Planning a bathroom remodel in Clifton Park
What bathroom remodels in Clifton Park homes usually involve, from fiberglass tub units and cultured marble tops to venting, layout and the town permit process.
A bathroom remodel in Clifton Park usually means updating a bath in a suburban house built during the town's long stretch of growth in the late twentieth century and after. Those bathrooms tend to have fiberglass tub and shower units, cultured marble vanity tops, builder-grade fixtures and exhaust fans that move little air. The framing and plumbing are usually more modern than in a village house, which makes the work more predictable, but leaks and poor ventilation still cause hidden damage. Here is what we look for and how a Clifton Park bathroom remodel usually comes together.
What Clifton Park bathrooms usually look like
Clifton Park's neighborhoods were built over several decades, so bathrooms vary, but most fall into a few patterns:
- Primary bath: a whirlpool or soaking tub on a tiled deck, a separate fiberglass shower stall, a double vanity and a large mirror with strip lighting.
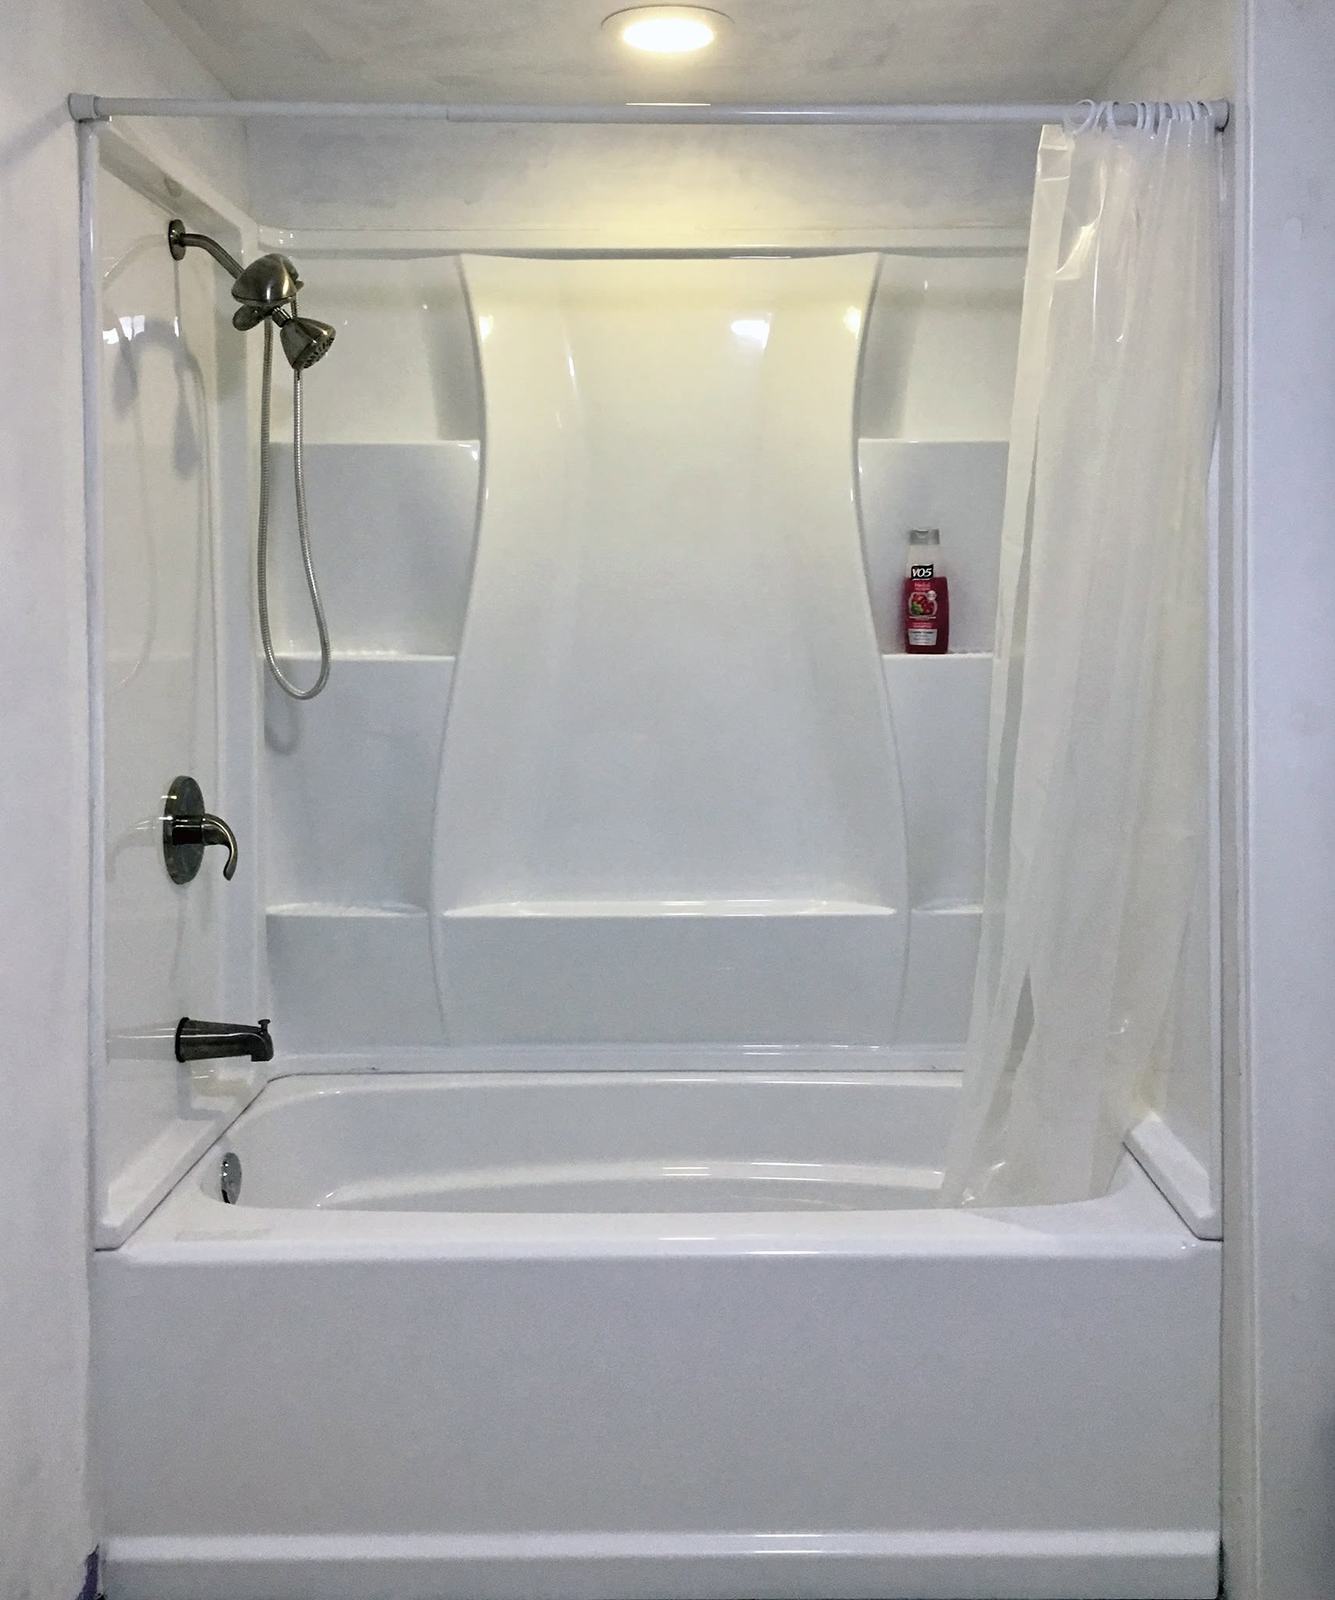
- Hall bath: a fiberglass or acrylic tub and shower unit, a single vanity with a cultured marble top, and vinyl or small ceramic floor tile.
- Powder room: a pedestal sink or small vanity on the first floor.
Older houses in the town's original hamlets and farmhouses on rural roads are the exception and can have the plumbing and lead paint concerns of older homes. In any house built before 1978, test painted surfaces for lead before demolition.
The upgrades homeowners ask for most
Replacing the big tub
Large jetted tubs on a tile deck were popular for years, and many go unused. Removing one frees up space for a larger walk-in shower, more vanity storage or a freestanding tub. Some households keep one tub in the house, usually in the hall bath, for children or resale.
Swapping fiberglass for tile
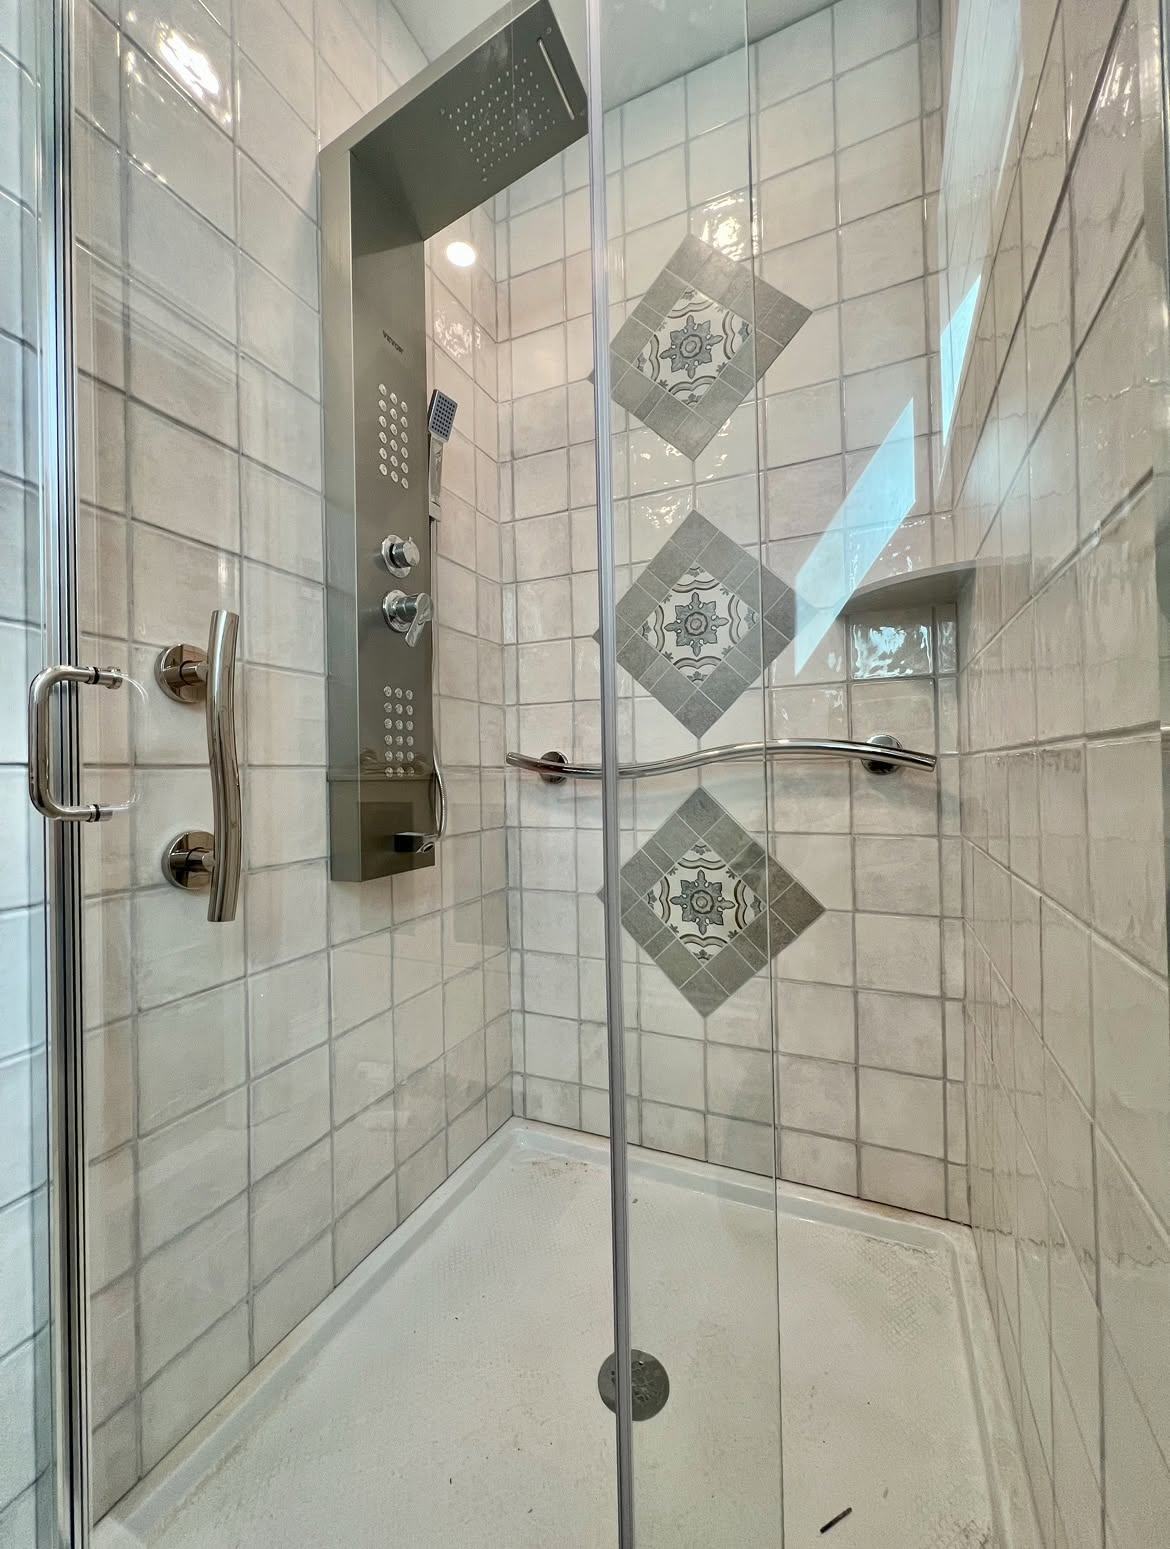
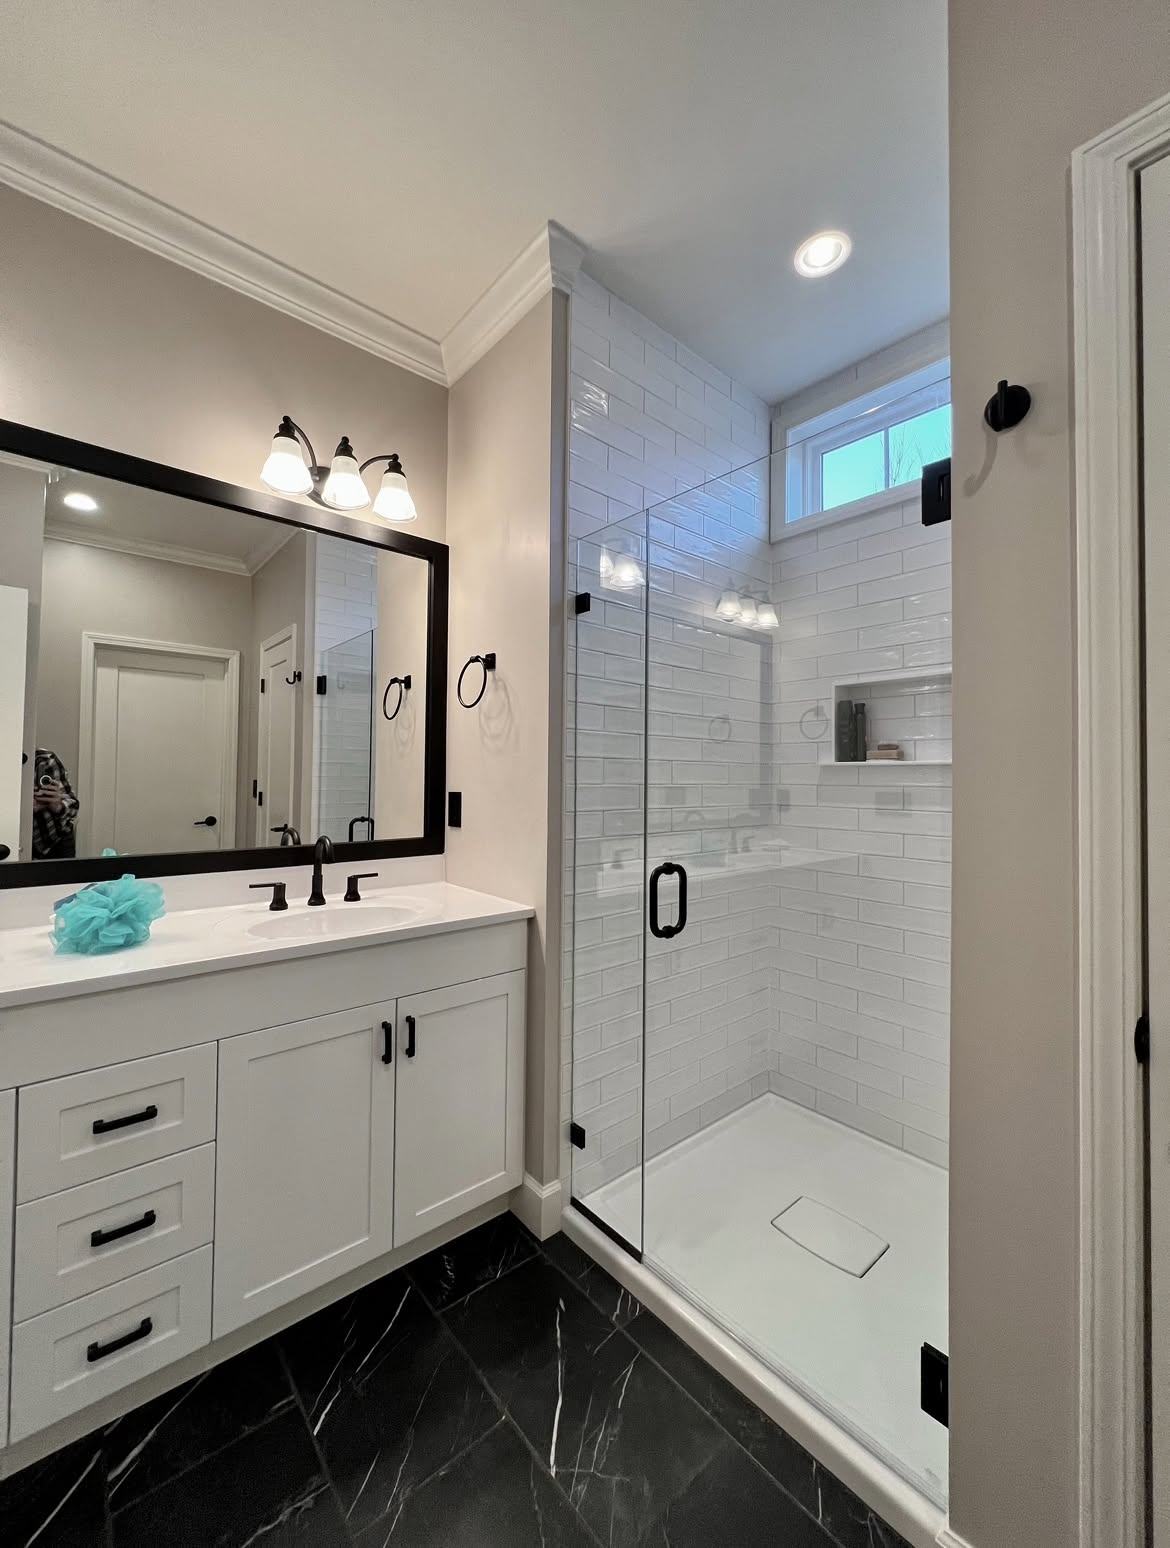
Fiberglass units crack, stain and dull over time. Replacing one with a tiled shower allows a niche, a bench and a glass enclosure. A tiled shower depends on proper waterproofing behind the tile, which we cover below. The tiled showers shown on our site, including subway-tile and accent-tile designs, are examples of this kind of change.
A better vanity and lighting
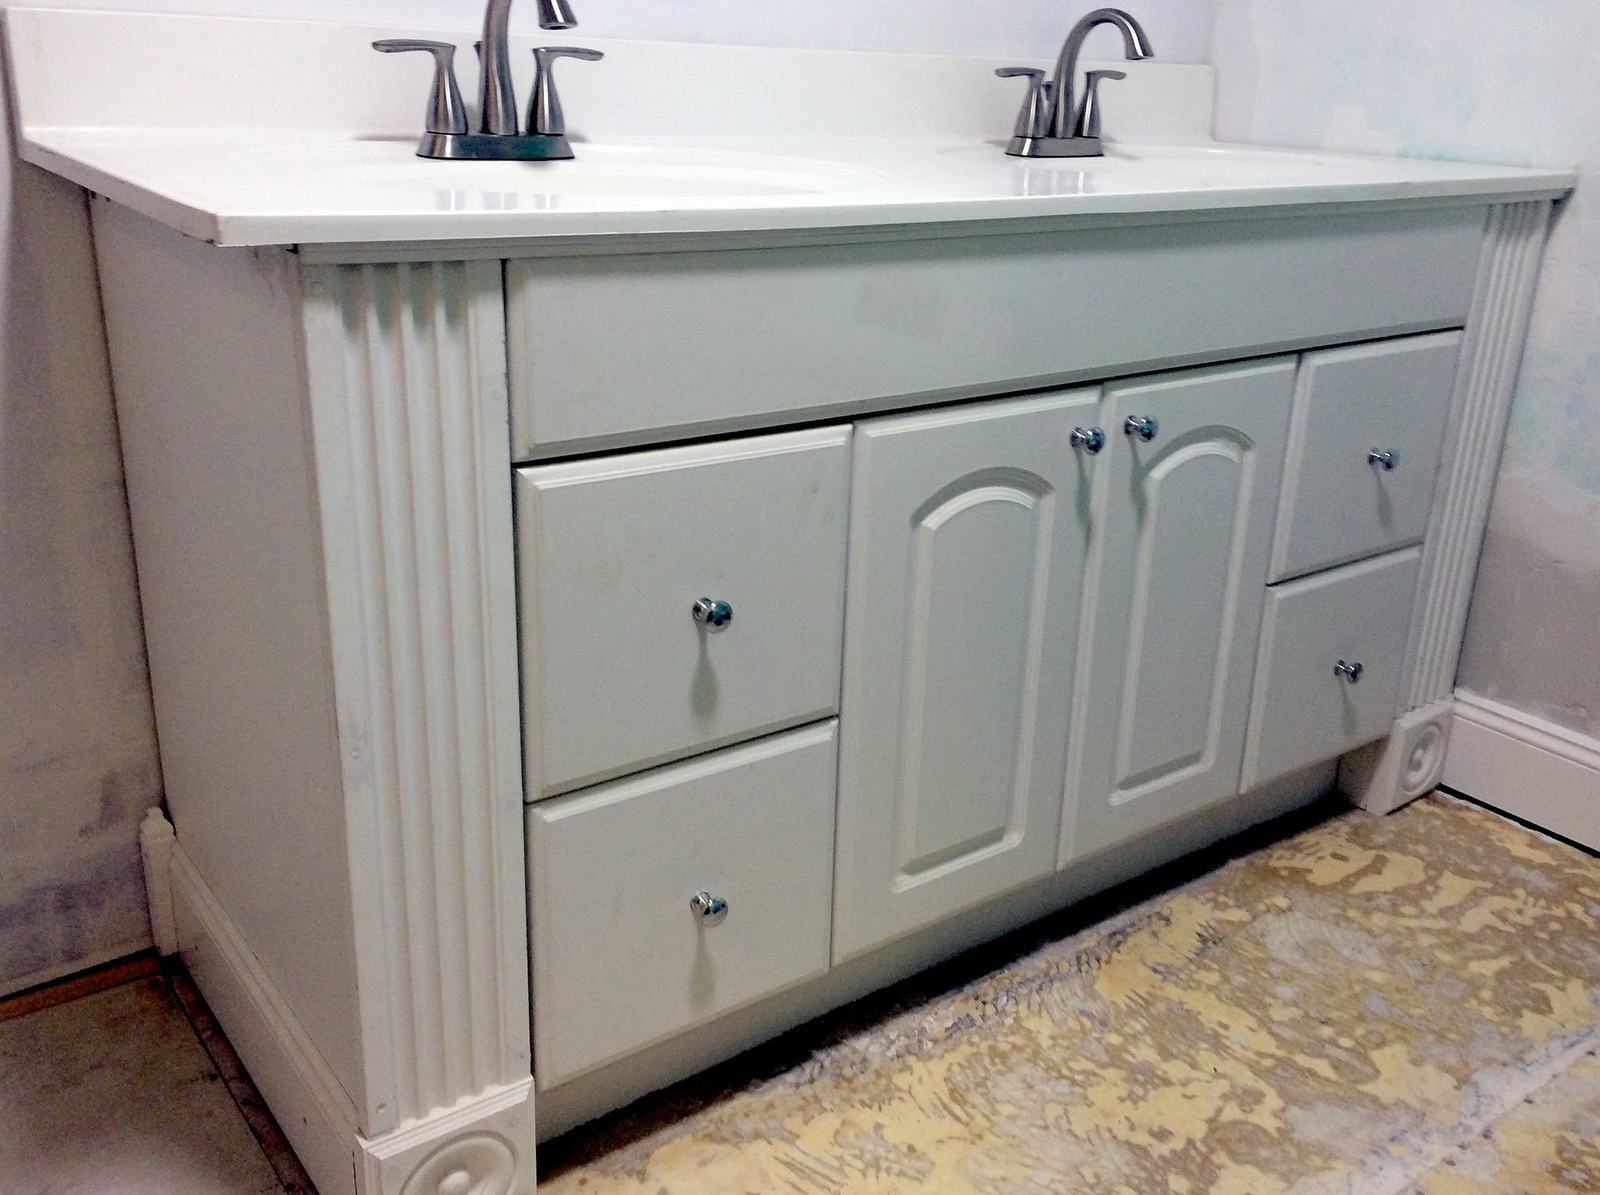
Cultured marble tops with integral bowls often crack or craze around the drain. A new vanity with a quartz or solid-surface top, better drawers and sconces beside the mirror changes how the room works every morning.
A real exhaust fan
Many fans from these decades are noisy and undersized, and some were ducted into the attic rather than outside. A quiet fan sized for the room and ducted to the exterior is one of the most useful upgrades in any bath.
Hidden problems to expect
Even in newer houses, removing old fixtures can reveal damage that was not visible:
- Soft subfloor around the toilet from a failed wax ring.
- Rot under a tub deck or at the base of a shower stall where water got past the caulk.
- Mold in the wall cavity behind a shower where the unit was not sealed at the edges.
- Attic framing or insulation damaged by a fan venting into the attic.
If you see staining on a ceiling under a bathroom, loose tile or soft flooring near the tub, our post on signs of a leaking shower behind tile explains what those clues usually mean. Where mold covers a large area, a qualified mold professional should assess it.
Waterproofing and ventilation
Tile and grout shed water but do not stop it. A tiled shower needs a continuous waterproof layer behind and under the tile, a floor sloped to the drain and careful sealing around the valve, niche and bench. Fiberglass units rely on their own shell and sealed edges, which is why problems tend to show up at the joints.
In Clifton Park winters, humid air from a shower condenses quickly on cold surfaces. The exhaust fan should be sized for the room, ducted with as short and straight a run as practical to the outside, and run for a while after each shower. A timer or humidity-sensing switch helps. Our article on bathroom exhaust fans and mold has more detail.
Permits and the order of work
Work that moves plumbing, adds circuits or changes framing usually requires a building permit. Check with the Town of Clifton Park building department before starting. Homeowner association rules generally concern exteriors, but a new roof or wall vent may be worth checking against them.
A full remodel typically follows this sequence:
- Site visit, measurements and design choices.
- Written scope with the price and a payment schedule tied to each phase.
- Ordering the vanity, fixtures, tile and glass.
- Demolition and inspection of the subfloor, framing and pipes.
- Repairs, rough plumbing, electrical and fan ducting, with inspections where required.
- Backer board and waterproofing, with the shower floor tested before tile.
- Tile and grout.
- Vanity, toilet, fixtures and lighting.
- Glass enclosure, measured after tile is finished.
For a sense of how long each stage takes, see how long a bathroom remodel takes. If you are not ready for a full remodel, our post on updating a dated bathroom covers smaller changes.
What drives the cost
We do not publish prices, but a few choices matter most. Moving the toilet or shower drain costs more than keeping them in place. Tiled showers cost more than replacing a fiberglass unit with another one, mostly because of the waterproofing and tile labor. Large primary baths with a tub, separate shower and double vanity have more of everything. Repairs found during demolition, such as subfloor or framing, are handled through a written change order before the work continues.
Frequently asked questions
Can I replace my fiberglass tub and shower with tile?
Yes. The fiberglass unit is removed, the wall is prepared with backer board and a waterproof layer, and the new tile is set over it. The tub itself can stay or be replaced, depending on its condition.
Should I keep a bathtub in the house for resale?
Many buyers with young children look for at least one tub. Removing the large tub in a primary bath while keeping one in a hall bath is a common compromise.
Do I need a permit for a bathroom remodel in Clifton Park?
Usually, if plumbing, electrical or framing changes are involved. Replacing fixtures in place may not need one. Check with the town building department before work begins.
My bathroom fan vents into the attic. Is that a problem?
Yes. It puts warm, wet air into the attic, where it can lead to mold and wet insulation. The fan should be ducted to the outside through the roof or a wall.
We design and build bathrooms across Clifton Park, Halfmoon and the wider Capital Region, with a written scope organized by phase and one point of contact from start to finish. You can see examples of our bathroom work on our bathrooms page.