Planning a kitchen remodel in Saratoga Springs
How the age of your Saratoga Springs house shapes a kitchen remodel, from layout and venting to permits, lead testing and the sequence of work.
A kitchen remodel in Saratoga Springs goes best when the plan starts with the house rather than the catalog. Many homes in the city are a century old or more, with plaster walls, original chimneys, uneven floors and wiring that has been added to over generations, while newer neighborhoods on the edges of the city have their own builder-grade limitations. Settle the layout, the condition of the walls and systems, and the permit questions first, then choose cabinets and finishes. This guide covers each step in the order we work through it.
Start with how the kitchen is used
Before talking about materials, write down how the kitchen works on a normal day. Who cooks, and how often? Where do groceries land when you walk in? Where does mail and clutter collect? Does anyone need to work at the island while someone else cooks?
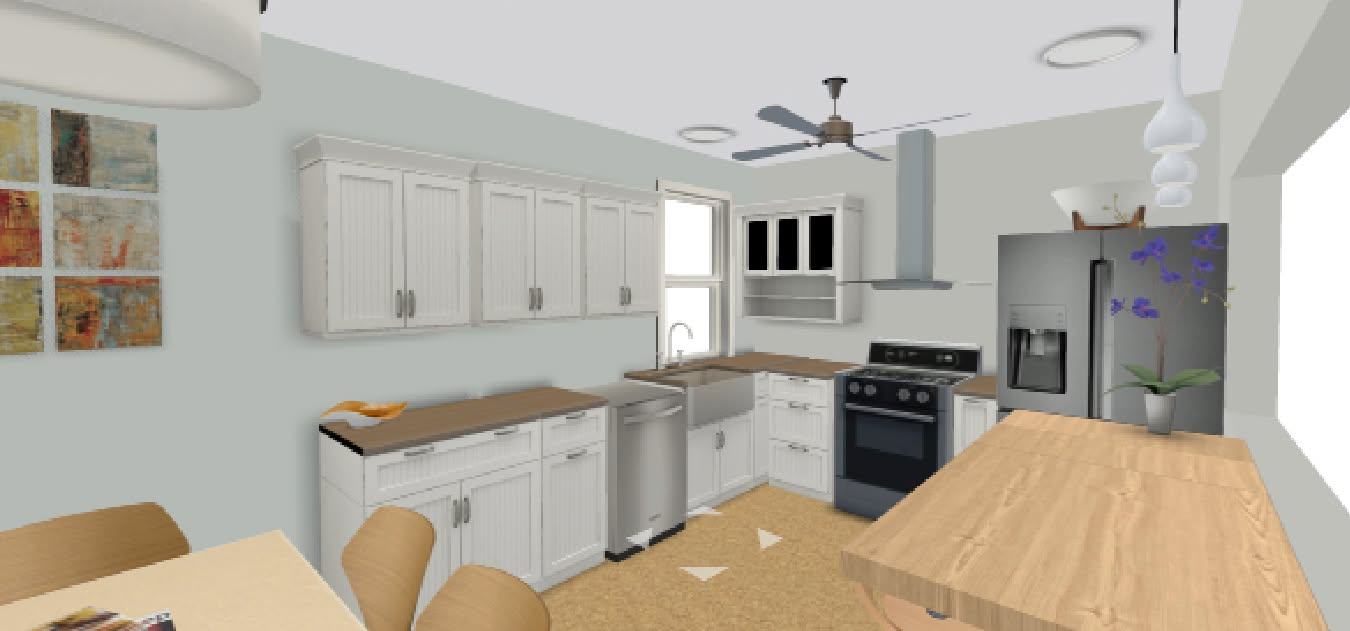
Those answers decide the layout. A few principles hold for almost every kitchen:
- Keep a clear landing space on both sides of the cooktop and at least one side of the sink.
- Keep the main walkway out of the triangle between the sink, the range and the refrigerator.
- Put the dishwasher next to the sink and near the dish storage.
- Plan an outlet and a spot for each small appliance you use daily, so they do not live on the main prep counter.
In many older Saratoga Springs houses the kitchen was a small back room, sometimes with a pantry, a back stair or a door to a porch. Opening a wall to a dining room is a common request. Whether that is practical depends on what the wall carries, which a qualified professional must determine before anyone plans around it.
What older city houses bring to the project
The city's historic neighborhoods have some of the oldest housing in Saratoga County, and kitchens in those houses tend to share a set of conditions:
- Out-of-level floors and out-of-plumb walls. Cabinets have to be shimmed and scribed. Long runs of stone countertop and tall cabinets show every irregularity, so we check the room carefully before design is final.
- Plaster and lath. Opening walls for wiring or plumbing creates dust and repair work. Sometimes it is simpler to replace a wall surface than to patch many openings.
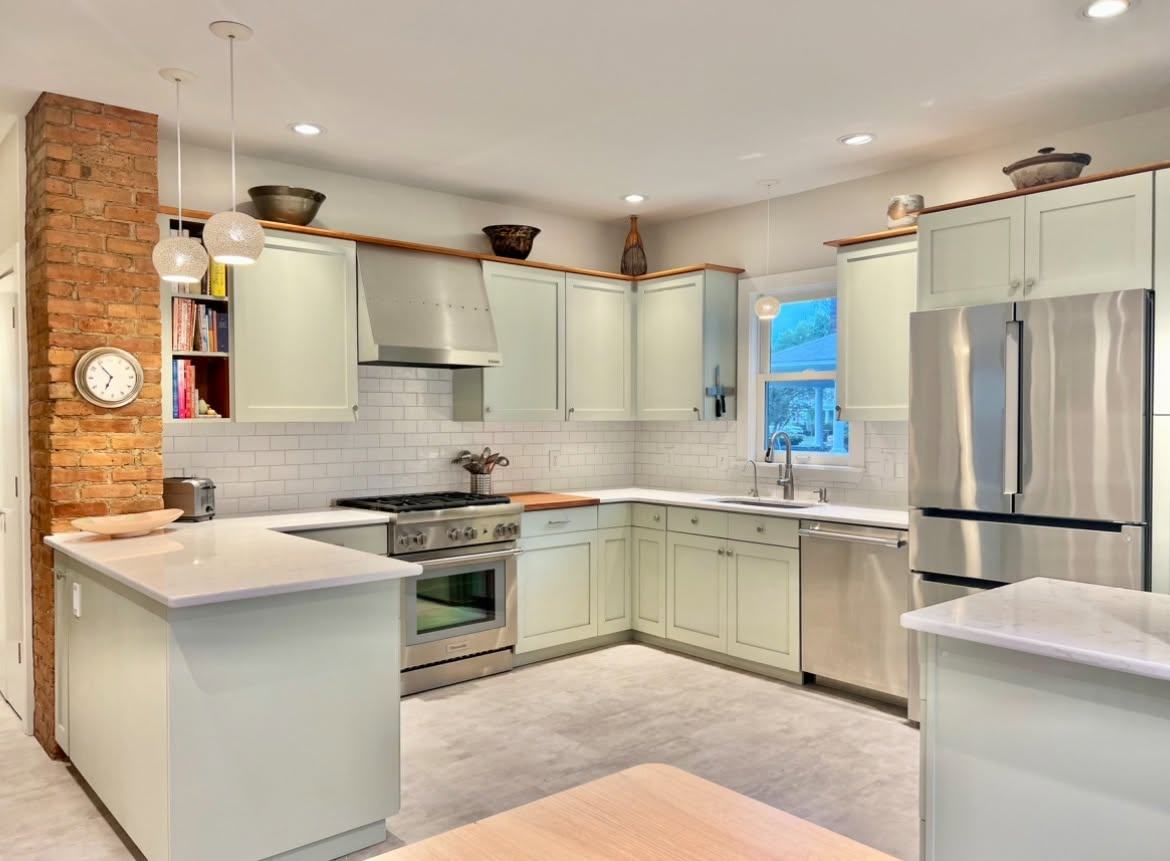
- Chimneys and old flues. An original brick chimney can become a feature rather than an obstacle. One kitchen shown on our site was designed with sage cabinets built around the exposed brick.
- Lead paint. Houses built before 1978 can have lead paint on trim, windows and cabinetry. Testing before demolition tells you how the work must be handled.
- Older wiring and plumbing. Kitchens draw more power than ever. A licensed electrician should evaluate the service and circuits early, because upgrades affect the schedule and the walls.
Houses in newer parts of the city usually have flatter walls and more modern systems, but they often have standard cabinet sizes, soffits above the wall cabinets, and recirculating range hoods. Removing soffits can reveal ductwork or plumbing that has to be rerouted.
Venting, power and plumbing decisions
Three system decisions should be made before cabinets are ordered, because they set where things go.
Range ventilation. A hood that vents outdoors removes moisture and cooking byproducts far better than a recirculating hood. The duct route through an exterior wall or the roof determines where the range can sit. In a historic district, a new exterior vent on a visible side of the house is worth discussing with the city before you commit.
Electrical. New circuits for appliances, under-cabinet lighting and island outlets all need planning. Countertop receptacles require ground-fault protection under the residential code, and electrical work should be done by a licensed electrician.
Plumbing. Moving the sink to an island or another wall is possible, but drain slope and venting limit where it can go. Older drain lines found during demolition may need replacement.
Permits and the historic district
Kitchen remodels that involve structural changes, new electrical circuits, plumbing changes or new exterior openings generally need a building permit. Requirements change, so check with the City of Saratoga Springs building department before work begins. Our post on building permits in Saratoga Springs explains what usually triggers one.
If the house is in one of the city's historic districts, exterior changes such as a new window, a door or a visible vent can need Design Review Commission approval. Interior work generally does not, but any change that shows on the outside of the house should be raised early.
The order of work
Knowing the sequence helps you plan around living without a kitchen. A typical remodel moves through these phases:
- Site visit, measurements and design decisions.
- Written scope, price and payment schedule tied to each phase.
- Ordering cabinets, appliances and long-lead items.
- Protection of the rest of the house, then demolition.
- Rough framing, plumbing, electrical and duct work, with inspections where required.
- Wall repair, insulation on exterior walls and drywall or plaster.
- Flooring (before or after cabinets, depending on the material).
- Cabinet installation, then countertop templating and installation.
- Backsplash, fixtures, appliances, trim and paint.
Countertops are a common source of waiting, because they are measured only after the cabinets are set. Choosing cabinets before demolition starts keeps the kitchen out of service for less time. Most homeowners set up a temporary kitchen elsewhere with a refrigerator, microwave and a table.
Keeping the budget and scope steady
Cost is driven mostly by layout changes, the cabinet line, countertop material, and how much of the walls and systems need work. Moving plumbing or walls has a much bigger effect than switching from one tile to another. If you are deciding whether you need new cabinets at all, read our comparison of refacing or replacing kitchen cabinets.
Surprises in older houses are common once walls open. A clear process for handling them matters as much as the original price. We put any change to scope, price or schedule in writing before the work proceeds, as described in our article on change orders in remodeling.
Frequently asked questions
Do I need a permit to remodel my kitchen in Saratoga Springs?
Usually, if the work involves new or changed electrical circuits, plumbing, structural walls or exterior openings. Replacing cabinets and counters in the same place may not, but check with the city building department before starting.
Can I open my kitchen to the dining room?
Often, but the wall may be load-bearing or may carry pipes, ducts or wiring. A qualified professional needs to evaluate it, and a bearing wall requires a properly sized beam and support.
Should flooring go in before or after the cabinets?
It depends on the material. Some floors should run under the cabinets and others should stop at them. We decide this in the design phase so the appliance openings and toe kicks end up at the right height.
How do I live without a kitchen during the remodel?
Most families set up a temporary kitchen in a dining room or basement with the old refrigerator, a microwave and a small counter. Choosing materials before demolition shortens the time without a working kitchen.
We design and build kitchens in Saratoga Springs and the surrounding towns with one point of contact from the site visit to the final walk-through. If you are planning more than one project, our post on whether to remodel the kitchen or bathroom first may help, and you can see more on our kitchens page.