Tub to walk-in shower conversion: what to plan for
How a tub becomes a walk-in shower, the choice between low-curb and curbless, and the details that make it safe for years.
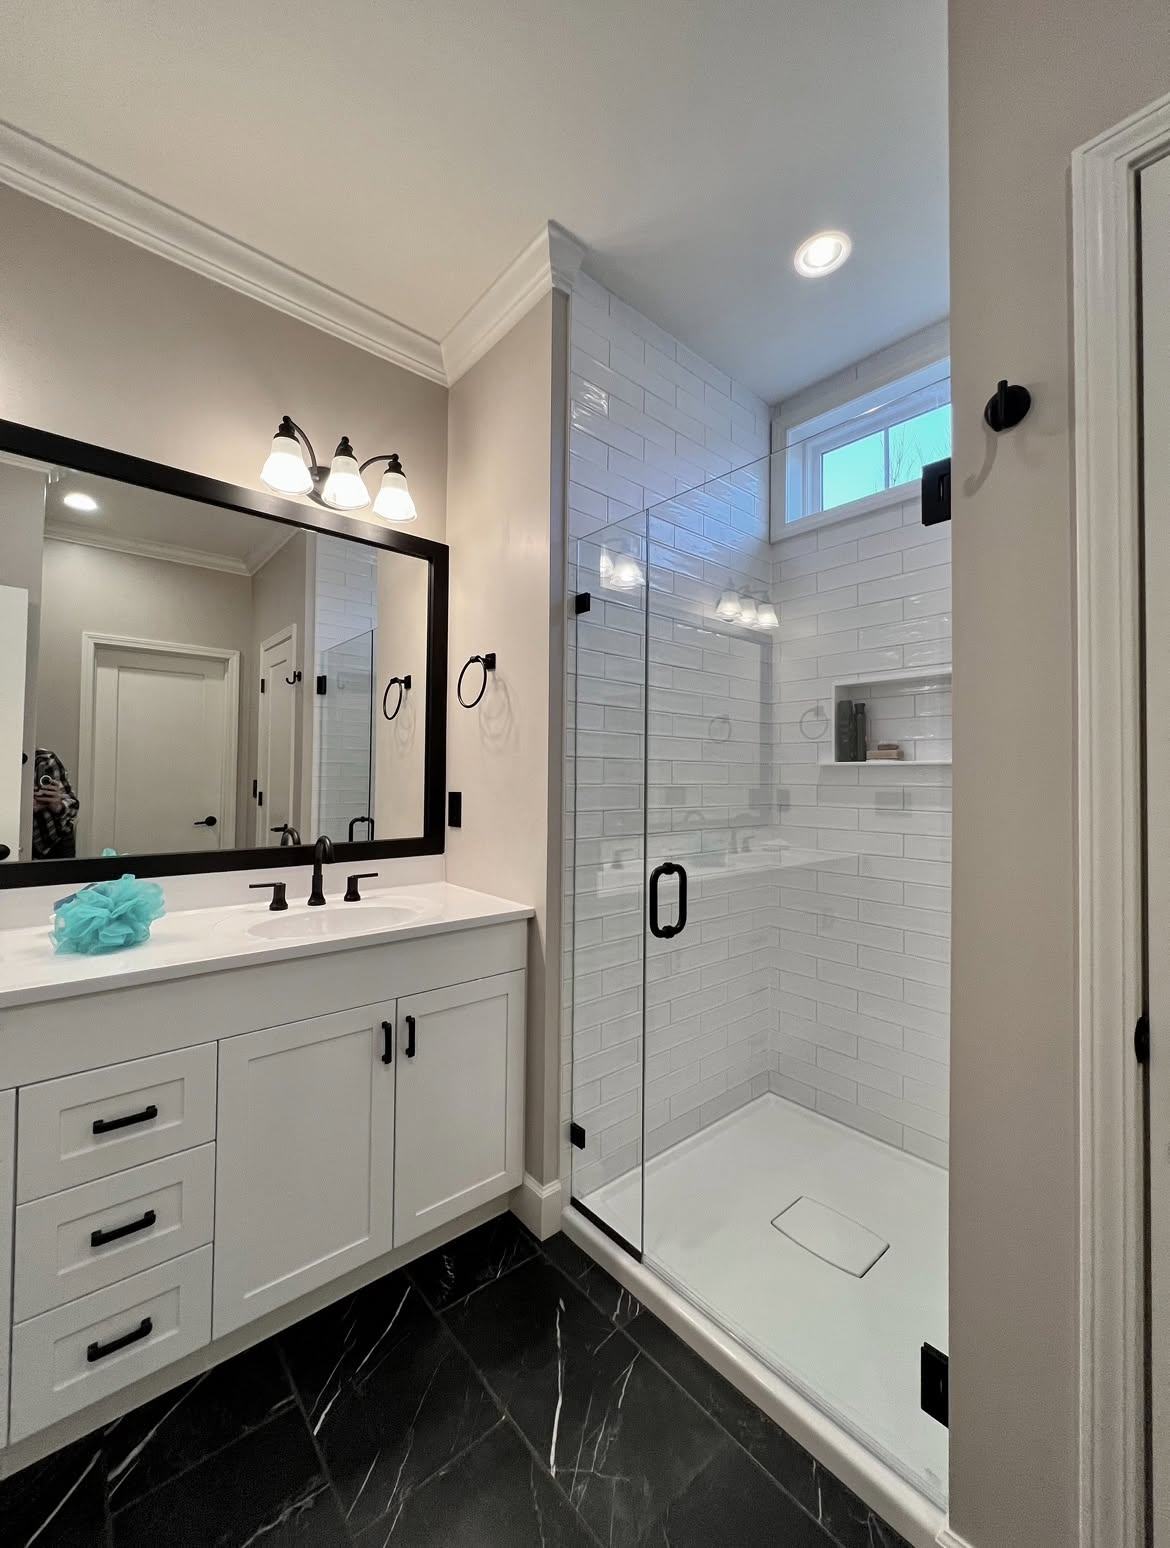
A tub to walk-in shower conversion replaces a bathtub with a shower you step or roll into, removing the need to lift a leg over a 14- to 16-inch tub wall. It is one of the most useful changes for aging in place. The work usually means removing the tub and surround, reworking the drain and waterproofing, and building a shower with a low or no threshold, a seat, grab bars and a handheld shower.
Why the tub edge is the problem
Climbing over a tub wall means standing on one leg on a wet surface while turning. For someone with weak hips, balance problems, or a recent joint replacement, it is one of the riskiest moves they make all day. Tub transfer benches help for a while, but they get in the way and leave water on the floor. In many Saratoga Springs homes the only full bath is upstairs with a 1950s or 1980s tub in a five-foot alcove, which happens to be a good size for a walk-in shower.
Low curb or curbless
Low-curb shower
A low-curb shower keeps a small threshold, often 2 inches or less, to hold water in. It is simpler to build because the shower floor can sit on the existing subfloor with the slope built up on top. For someone who walks, even with a cane, a low curb is often enough.
Curbless shower
A curbless (zero-threshold) shower has the bathroom floor run straight into the shower with no lip. It is the right choice for a wheelchair, a rolling shower chair, or a walker, and it is the easiest to keep clean. The shower floor has to slope to the drain, so the floor framing often needs to be lowered in the shower area, or the whole bathroom floor raised slightly. In an older house with joists running the wrong way or a ceiling below that can't be disturbed, that framing question drives the whole design. A linear drain along the back wall or at the entry helps keep water in without a curb.
Size and layout
A standard 60-by-30-inch tub alcove converts to a shower of about the same footprint, which works for someone who stands or sits on a seat. For wheelchair use, accessibility guidance describes a roll-in shower of at least 30 by 60 inches with a full-width opening, or a 36-by-36-inch transfer shower with a seat for someone who slides over from a wheelchair. Clear floor space outside the shower matters as much as the shower itself; a person needs room to stand, park a walker, or position a chair beside the opening.
Glass helps keep the room open. A fixed glass panel with no door, or a partial panel, is often better than a swinging door, which is hard to manage from a seat. A weighted shower curtain is still a sound choice for full roll-in access.
The details that make it safe
- Grab bars anchored to blocking or studs, rated for 250 pounds, on the back wall and the control wall, plus a vertical bar at the entry. We cover placement in grab bars that look good.
- A seat, either a built-in bench or a fold-down seat rated for the load, about 17 to 19 inches high.
- Controls you can reach from the seat and from outside the spray, set toward the entry rather than under the showerhead.
- A handheld shower on a slide bar so the height adjusts for a seated or standing person.
- A pressure-balancing or thermostatic valve to prevent scalding if someone flushes a toilet.
- Slip-resistant tile. Small mosaic floor tile gives more grout lines and better grip than large smooth tile.
- Good light and ventilation. A vapor-proof light over the shower and an exhaust fan that actually vents outside. See bathroom fan and mold prevention.
Waterproofing, the part you don't see
A shower lasts as long as its waterproofing. A tub conversion means the old tub flange and wall board come out, and the new shower needs a continuous waterproof layer from the floor up the walls, tied properly into the drain. Curbless showers need the waterproofing carried out past the shower area onto the bathroom floor. Skipping this step is how leaks show up as stains on the ceiling below a year later; see signs of a leaking shower behind tile.
Things to check before you start
- Is this the only tub in the house? Some buyers want a tub, and young grandchildren are easier to bathe in one. If there is a second bath with a tub, converting this one is easy to justify.
- Lead and asbestos. In pre-1978 homes, old paint, flooring and adhesives should be tested before they are disturbed.
- Permits. Moving a drain or reframing a floor may need a permit; check with your town or city building department.
- An occupational therapist's input. An OT can say whether a low curb is enough or a curbless shower is needed, and where bars should go for this person.
What drives the cost
We don't publish prices. The main drivers are curb versus curbless (and whether floor framing must be lowered), moving the drain or valve, the tile and glass chosen, the condition of the subfloor once the tub is out, and whether the room needs other work at the same time. For the larger picture of a full bath, see our bathroom remodel guide for Saratoga Springs.
Frequently asked questions
How long does a tub to shower conversion take?
A straightforward conversion in the same footprint typically takes one to two weeks of work once materials are on hand. Curbless showers that need framing changes take longer. Tile needs curing time, so plan for a stretch without that shower.
Can a walk-in shower go in a small bathroom?
Usually, yes. A five-foot tub alcove is enough for a comfortable walk-in shower. The tighter question is clear floor space outside the shower for a walker or chair.
Is a curbless shower worth it if nobody uses a wheelchair?
Often. It removes a trip edge, works with a walker or shower chair later, and is easier to clean. If floor framing makes it difficult, a low curb of 2 inches or less is a reasonable middle ground.
Our Safe at Home service, which will include accessible bathrooms, walk-in showers and grab bars, is in preparation. Read about it and join the waiting list on the Safe at Home page, or see our current bathroom work.