Grab bar installation: safe, solid and good looking
Where grab bars go, how they must be anchored, and how to choose bars that look like part of the bathroom instead of a hospital.
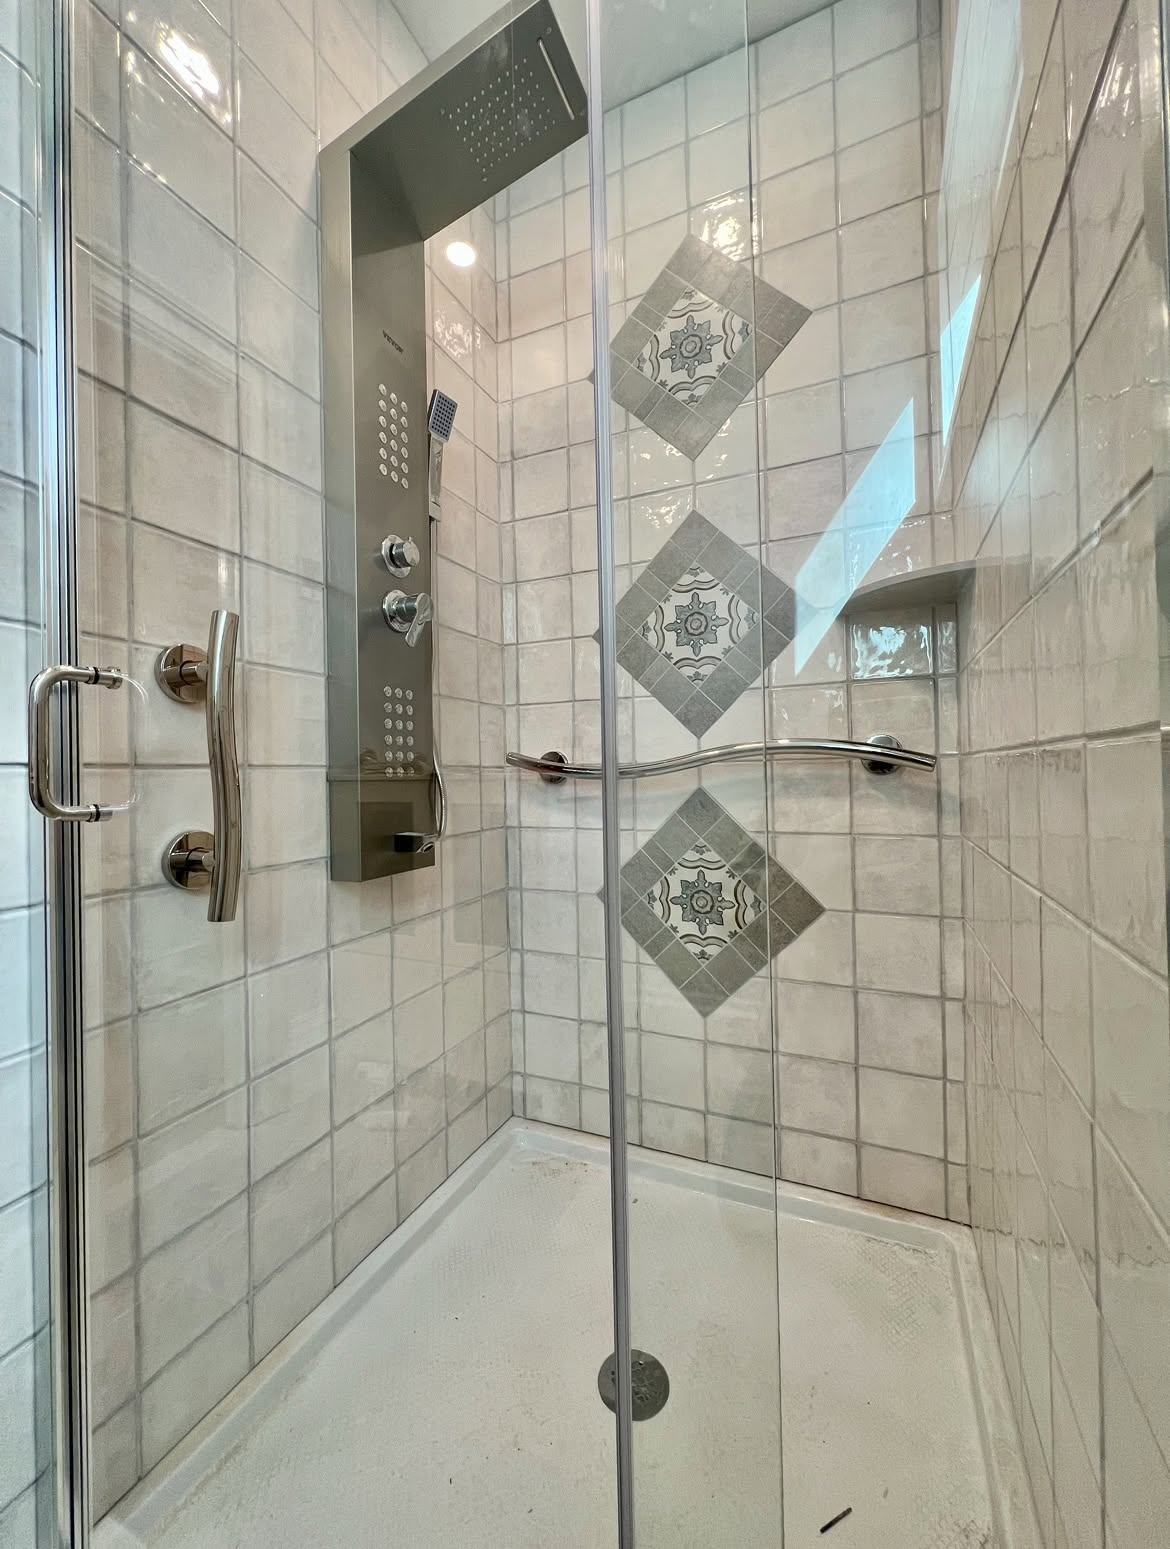
Proper grab bar installation means anchoring each bar into wood blocking or wall studs so it holds at least 250 pounds, placing it where the person actually needs support, and choosing a finish that suits the room. A bar screwed into drywall with plastic anchors is worse than none, because it fails at the moment someone trusts it. Done well, grab bars look like towel bars and fixtures that happen to be strong.
Why towel bars and suction cups are not enough
People grab whatever is nearby when they slip: a towel bar, a soap dish, a shower door handle. None of those are built for a person's weight, and most tear out of the wall. Suction-cup bars sold for travel can let go without warning on textured or grouted tile. A real grab bar is a structural part of the wall, which is why the anchoring matters more than the bar itself.
How a grab bar must be anchored
Accessibility guidance (the ADA standards and the ANSI A117.1 standard most codes follow) calls for grab bars that resist 250 pounds of force in any direction. In practice that means:
- Blocking. Horizontal pieces of solid lumber fastened between studs behind the wall finish, at the heights where bars may go. During a remodel, while the walls are open, blocking is quick to add, and it is worth adding whether or not bars go up right away.
- Studs. Without blocking, a bar can be fastened into studs, but studs are usually 16 inches apart and rarely land exactly where the bar should be.
- Approved anchors. Where neither is possible, there are anchors made for hollow walls and for tile over board that are rated for grab bar loads. They must be installed exactly to the maker's instructions.
On tiled walls, holes are drilled through the tile with the right bit and sealed so water can't get into the wall behind. In newer homes in Wilton and Malta, shower walls are often a one-piece fiberglass or acrylic surround with a hollow space behind it. Those need anchors made for that situation, or blocking added from the other side of the wall.
Where bars go
At the toilet
A horizontal bar on the side wall, 33 to 36 inches above the floor, gives support for sitting down and standing up. A second bar behind the toilet helps when the side wall is far away. A fold-down bar mounted to the wall on the open side works where there is no side wall. Many people also benefit from a comfort-height toilet.
In the shower
- A horizontal bar on the back wall, 33 to 36 inches high.
- A bar on the control wall, near the valve.
- A vertical bar at the entry, about 18 to 24 inches long, to hold while stepping in and out.
At the tub
A horizontal bar on the back wall, an angled or vertical bar at the faucet end for getting up from a seated position, and a vertical bar at the entry side. If the tub is the main obstacle, consider our guide to a tub to walk-in shower conversion.
An occupational therapist can watch how the person moves and tell you exactly where bars help, which is better than a standard diagram. Heights above are general guidance; the right spot depends on the person's height and how they move.
Choosing bars that look good
Grab bars no longer have to be shiny stainless tubes. Some choices that keep a bathroom looking like a bathroom:
- Match the faucet finish. Brushed nickel, matte black, polished chrome and brass bars are widely available and match standard fixture lines.
- Combination pieces. Toilet paper holders, shelves and towel bars that are built as grab bars, with the same rating. They do two jobs and don't announce themselves.
- The right size. Bars of 1 1/4 to 1 1/2 inches in diameter, mounted with about 1 1/2 inches between bar and wall, give a secure grip without looking bulky.
- Textured grip. A knurled or textured finish helps wet hands without looking clinical.
- Consistent placement. Bars lined up with tile courses or with the vanity top look planned.
A sleek bar in a finish that matches the shower head is often the difference between a parent who uses it and one who resents it.
When to do it
The best time is during any bathroom remodel, even for people who don't need bars yet. Adding blocking while the walls are open is a small step that makes adding bars later a short job. If you are updating an older bath, our post on how to update a dated bathroom covers other changes that pair well. If the walls are finished and in good shape, bars can still be added with careful anchoring.
Grab bars are one piece of a larger picture. Our aging in place guide for Saratoga County and the home safety checklist for aging parents cover lighting, stairs and entries.
What drives the cost
We don't publish prices. The cost of grab bar work depends on the wall type (tile, fiberglass surround, drywall, plaster), whether blocking can be added from an adjacent room or closet, how many bars are needed, and the finish chosen. Plaster walls in older Saratoga Springs houses take more care than drywall.
Frequently asked questions
Can grab bars be installed on tile without damaging it?
Yes, with the right diamond or carbide bit and patience. The holes are hidden under the mounting flange and sealed against water. The key is finding blocking or a stud, or using an anchor rated for that wall.
Do grab bars need a permit?
In a private home, adding grab bars generally does not. If the work is part of a larger remodel with plumbing or electrical changes, that project may. Check with your town or city building department.
What height should a grab bar be?
General guidance is 33 to 36 inches above the floor for horizontal bars at the toilet and in the shower. The right height for a specific person may differ, which is where an occupational therapist helps.
Our Safe at Home service in Wilton, Saratoga Springs and the rest of Saratoga County, which will include grab bars, stair rails and accessible bathrooms, is in preparation. You can join the waiting list on the Safe at Home page or read about our work in Wilton.