Planning a new deck in Wilton, NY
What to plan for when building or replacing a deck on a Wilton home, from walkout lots and aging builder decks to stairs, materials and town permits.
Many decks in Wilton, NY were built along with the house by the original builder, often from pressure-treated lumber on a basic frame, and a lot of them are now reaching the end of their useful life. Replacing one is a chance to build a deck that fits how you actually use the yard, with a stronger structure, better stairs and lower-maintenance materials. A deck builder in Wilton should look at the lot's grade, the house's attachment point, town and neighborhood rules, and how much upkeep you want before recommending a design. Here is how we approach decks on Wilton homes.
Decks on newer Wilton homes
Wilton grew from a rural town into one of Saratoga County's busier residential areas, and many of its houses sit in subdivisions built over the last few decades. Decks on those homes tend to follow a few patterns:
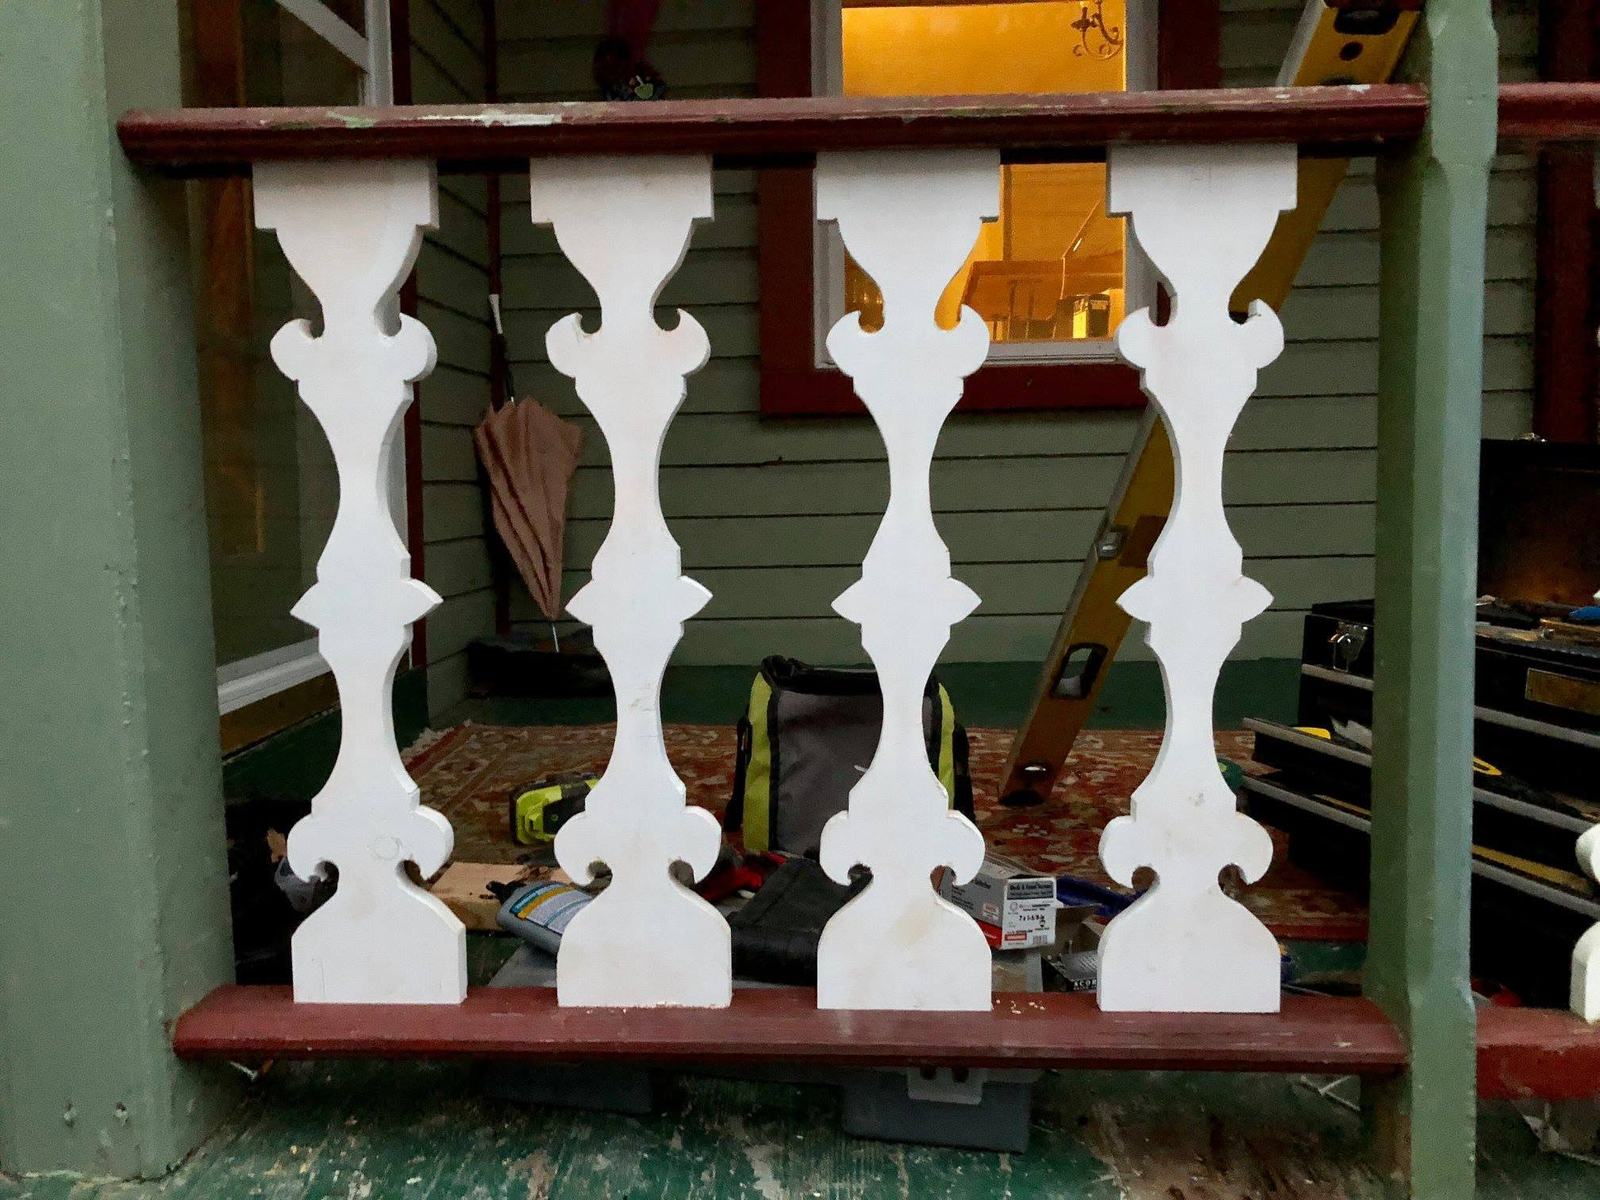
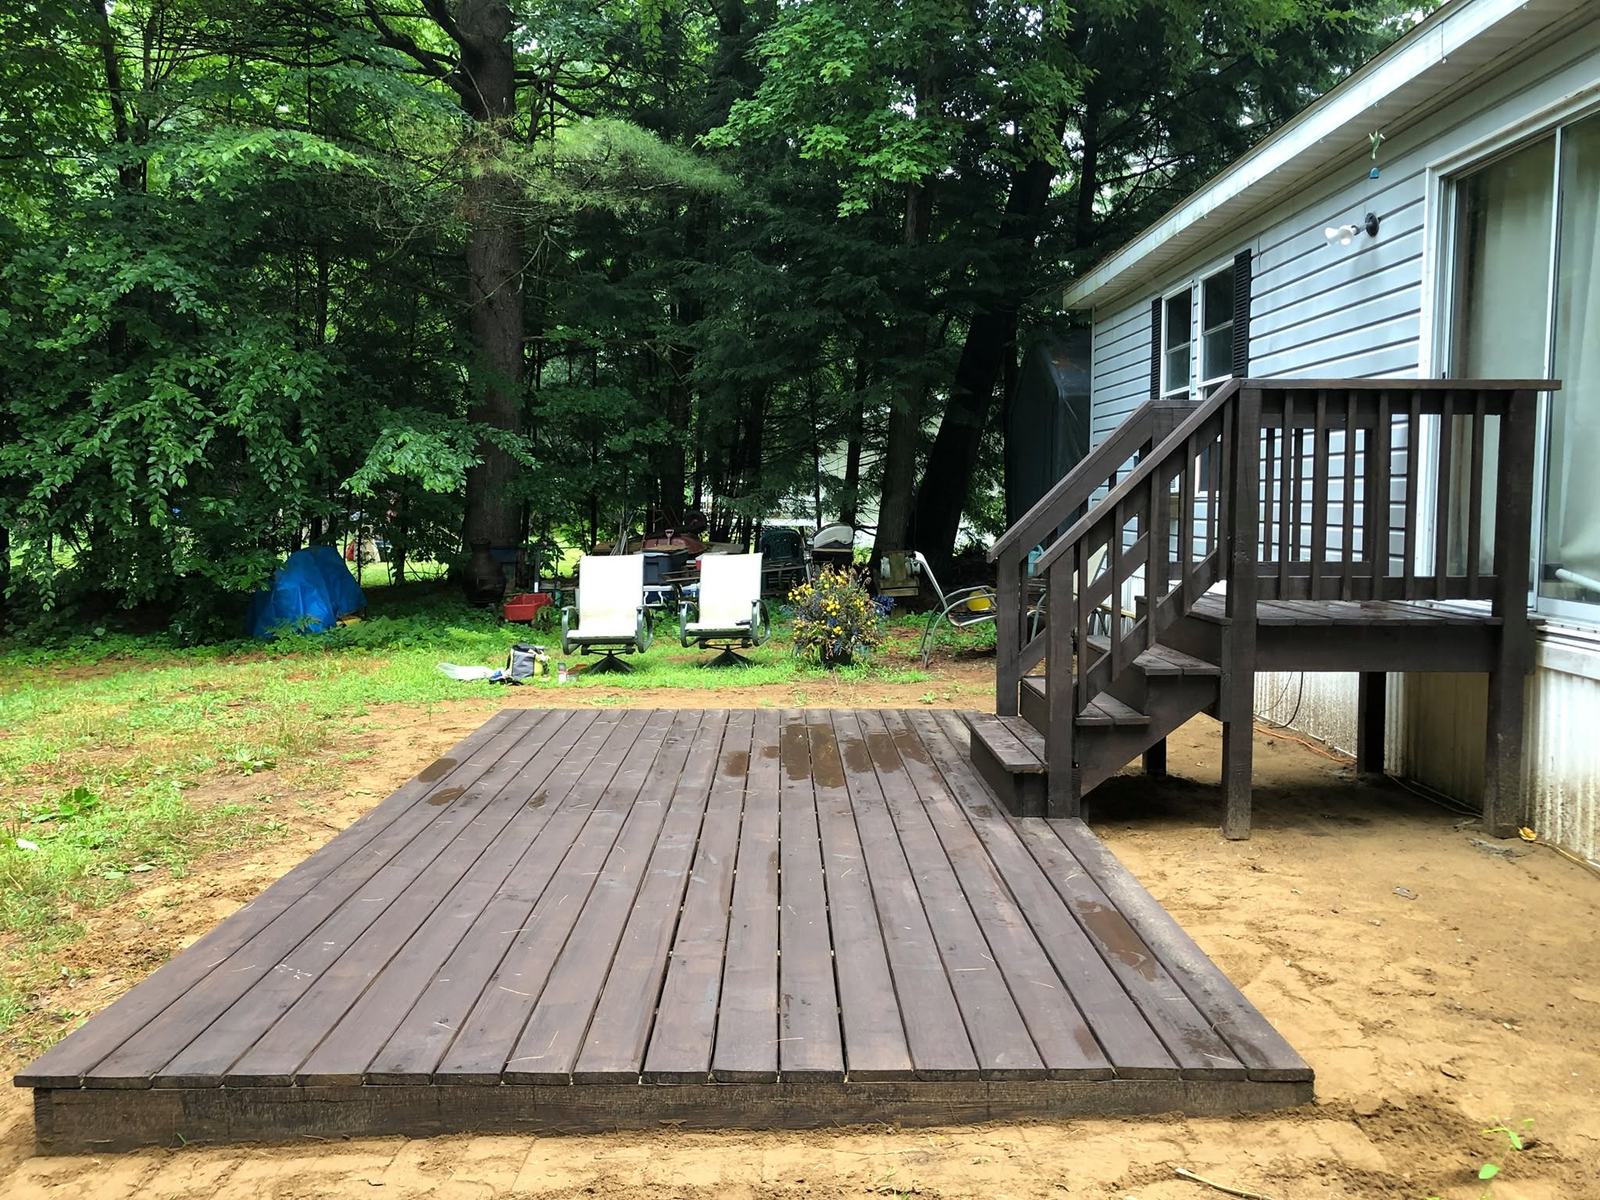
- Builder-grade rear decks. A rectangular pressure-treated deck off a kitchen slider, with simple square balusters and a single stair.
- Raised decks on walkout lots. Houses on sloped lots often have a deck a full story above grade, supported on tall posts.
- Small landings. Some homes have only a small landing and stair at the back door, with the yard left for a future deck.
Older farmhouses and homes on larger rural parcels in Wilton bring different conditions, such as older foundations and additions built at different times, which affect how a deck can attach.
When to replace an original builder deck
An original deck may still look acceptable while hiding wear underneath. Signs it is time to replace rather than repair include:
- Soft or rotted joists, especially where they meet the ledger or beam.
- A ledger with no flashing, or with signs of water staining on the rim joist inside the basement.
- Posts that are cracked, rotted at the base or set directly on the ground.
- Rails that move when pushed, or balusters spaced wider than current code allows.
- Stairs with uneven risers or stringers that have pulled away.
Our post on deck ledger board inspection explains the attachment point, which is where most deck failures begin. If the frame is sound and only the surface is worn, refinishing may buy more time. Our article on how often to stain a deck covers that upkeep.
Designing for how you use the yard
A replacement deck does not have to repeat the old footprint. Questions worth answering before design:
- How many people do you seat at once, and where does the grill go?
- Do you want a direct stair to the yard, a landing partway down, or both?
- Would a lower second level or a patio below make the space more useful?
- Where does the afternoon sun hit, and where does snow slide off the roof?
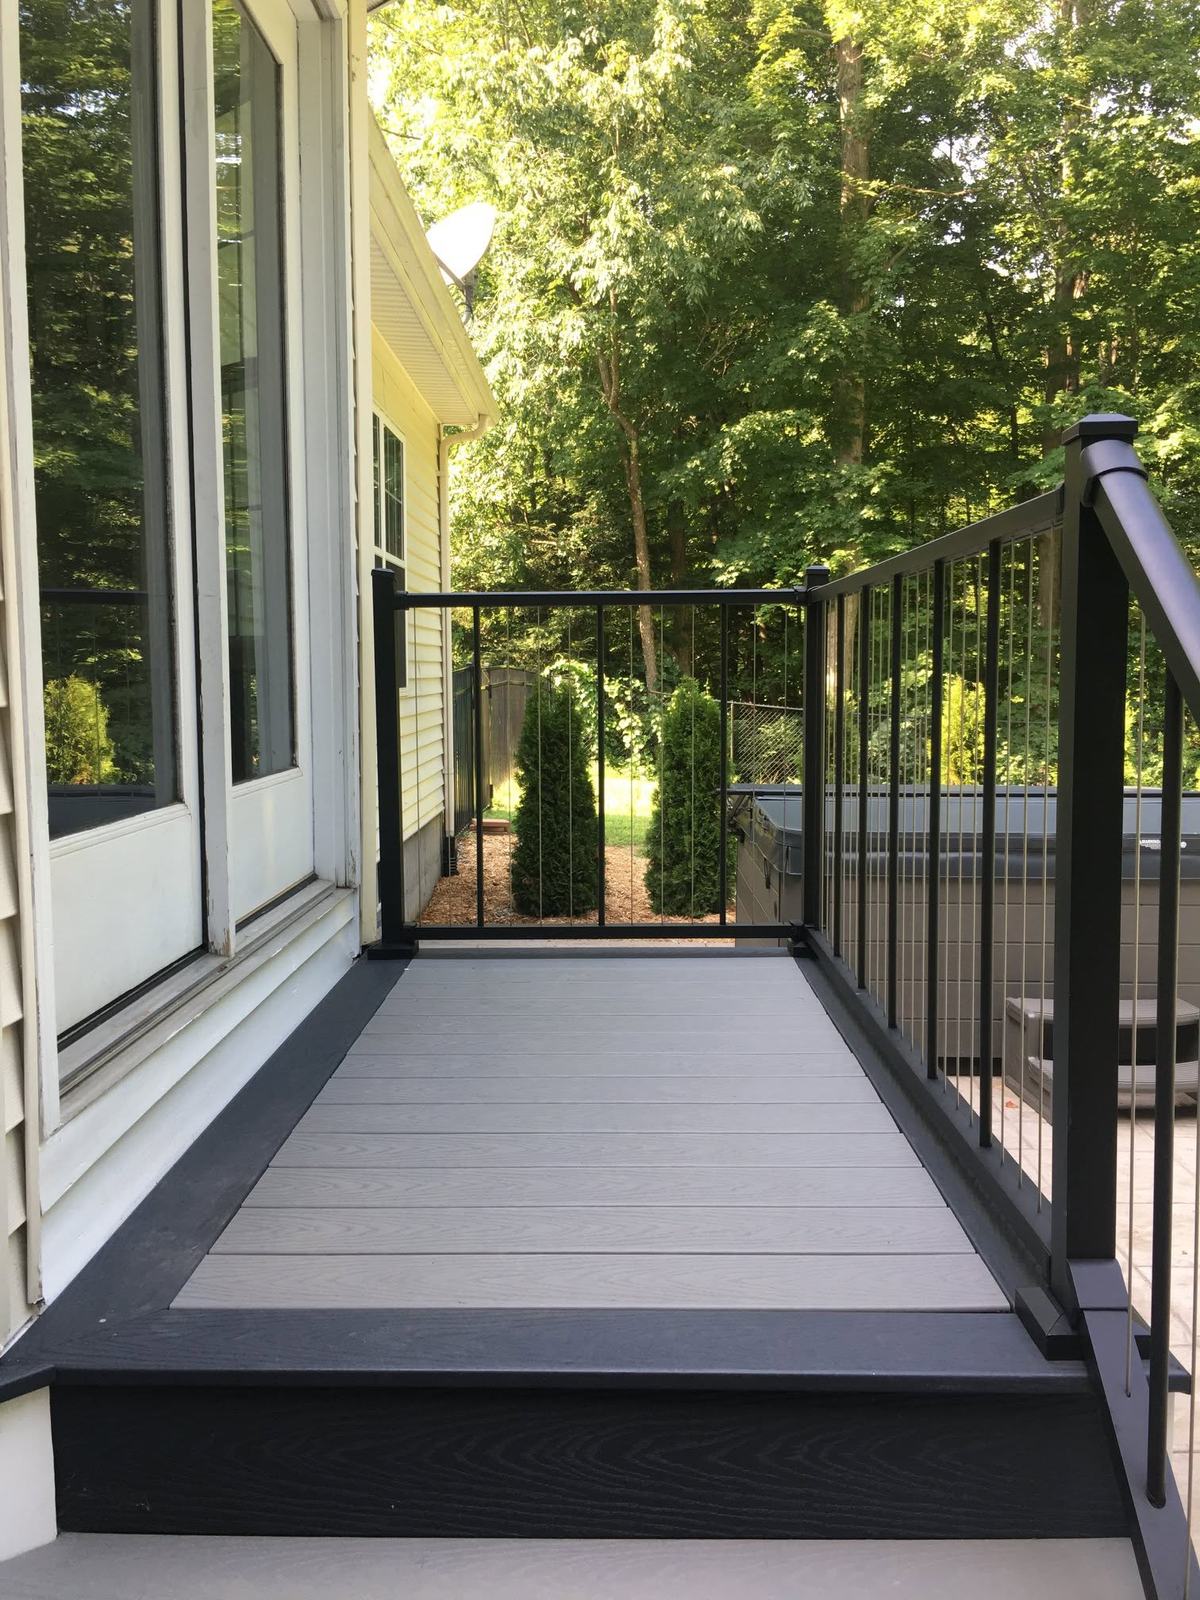
On walkout lots, the space under a raised deck can be part of the plan. A patio below, with the deck framing finished neatly, turns the area into usable space rather than a dark storage zone. One project shown on our site pairs a composite deck and stair with black aluminum rail over a stamped concrete patio, which is a common combination on homes of this type.
Snow deserves attention in Wilton. Decks beneath a roof edge can collect heavy snow and ice that slides off, and stairs that face north stay icy longer. Placing stairs where they will be used in winter and away from roof drip lines helps.
Structure and code basics
The New York State Residential Code sets the basic safety requirements, and the town reviews deck plans through its permit process. Key points include:
- Guards. Decks more than 30 inches above grade need guards at least 36 inches high, with openings small enough that a 4-inch sphere cannot pass through. Raised decks on walkout lots always meet this threshold.
- Handrails. Stairs with four or more risers need a handrail between 34 and 38 inches high. Our post on when stairs need a handrail covers this in detail.
- Footings. Footings must extend below the frost line, with depth set locally. Tall decks also need proper post connections and bracing.
- Ledger. An attached deck needs a properly fastened and flashed ledger. On houses with engineered rim boards or overhangs, the attachment method has to suit the framing.
Check with the Town of Wilton building department before work begins, since permit requirements and procedures can change.
Homeowner association rules
Some Wilton neighborhoods have homeowner association covenants that cover exterior changes, including decks. Rules may address size, materials, colors or placement. Get any required approval in writing before ordering materials.
Materials and upkeep
Pressure-treated lumber is the least expensive to build with but needs cleaning and stain every few years. Composite and PVC decking resist rot and do not need stain, though they cost more up front, require closer joist spacing in many cases and still need periodic cleaning. Aluminum and composite rail systems reduce upkeep compared with painted wood. Our comparison of composite versus wood decking explains the tradeoffs for Capital Region weather.
A common approach on a replacement deck is to build a new pressure-treated frame with composite decking and a low-maintenance rail. The frame should still be protected, for example with joist tape on the tops of joists, since it is the part that is hardest to replace later.
Frequently asked questions
Can I reuse the frame of my old deck?
Sometimes, if the joists, beams, posts and ledger are sound and sized for the new decking. Many original builder decks have framing that is undersized, rotted or lacks proper ledger flashing, so the frame is often replaced too.
Do I need HOA approval for a deck in Wilton?
It depends on your neighborhood. Check your covenants, and get any approval in writing before work starts. You will also need to check with the town about a building permit.
How tall can a deck be before it needs a railing?
Under the state residential code, a deck surface more than 30 inches above grade needs a guard at least 36 inches high. Raised decks on walkout lots always need them.
What is the best decking for a sunny Wilton yard?
Both wood and composite work. Lighter colored composite stays cooler than dark boards in direct sun, and wood needs more frequent stain where sun exposure is strong.
We design and build decks, stairs and railings in Wilton and across Saratoga County, starting with a site visit and a written scope that lists the structure, materials and payment schedule by phase. Our guide to what a remodeling estimate should include can help you compare proposals, and you can see examples on our decks and stairs page.