Turning a porch into a four-season room in Saratoga County
Three-season versus four-season porch enclosures, what an existing porch needs before it can be closed in, and the permit and design questions to settle first.
A porch turns into a real four-season room when you build it like the rest of the house: insulated floor, walls and ceiling, windows rated for winter, a permanent heat source, and a foundation that can carry it. Put screens or storm panels on an open porch and you've got a three-season room, which is great from May to October and cold the rest of the year. In a Saratoga County winter, most of the difference between the two is under the floor and over your head. The windows are the easy part.
Three-season and four-season aren't the same project
People use the terms loosely, so here's how we use them.
A three-season room is a porch closed in with screens, removable panels or single-pane windows. There's little or no insulation and no permanent heat. It keeps out bugs and rain and gives you a few more weeks on each end of summer.
A four-season room is part of the heated house. The floor, walls and ceiling are insulated, the windows are energy-rated units, and there's permanent heat, often cooling too. You can sit out there in January with a cup of coffee.
That second one is a small addition, whatever you call it. It has to meet the energy and building code for living space, and that changes how the floor, walls and roof get built. Don't let that scare you off. Just plan it as a room from the start, not as a porch that got some windows.
What's wrong with most porches for this
Plenty of porches in the Capital Region were never meant to be closed in. They were built to shed water and breathe, and the things that make a good porch work against a heated room.
Start under it. Older porches often sit on piers, posts or stacked stone, not a full foundation, and the posts may not go below frost depth. Put a heated room on a structure that heaves every winter and you'll get cracked drywall and windows that stick or won't latch by February. We check the footings before anything else, and a lot of the time they need work before a wall goes up.
Then the floor. Porch floors slope away from the house so rain runs off, and they're usually painted fir tongue-and-groove laid right on the joists. For a finished room that floor has to be leveled, insulated from below, and protected from moisture and critters. What's going on in the crawlspace under the porch counts here too. A wet, dirt-floored crawl will rot a new floor from underneath.
Then the roof. Porch roofs are often low-slope and lightly framed, with a beadboard ceiling and no room for insulation. Enclose the porch and that roof has to carry snow and hold insulation without setting you up for ice dams at the eaves. Our post on ice dams and winter damage explains why the heat leaking up through that ceiling matters. Roofing and gutter work often ends up in the scope of an enclosure.
Last, the walls. The open bays between porch columns get framed in with insulation, sheathing, a weather barrier, windows, and siding or trim. Sometimes the original columns can stay and get built into the new wall, which keeps the house looking like itself from the street.
Don't wreck the front of an old house
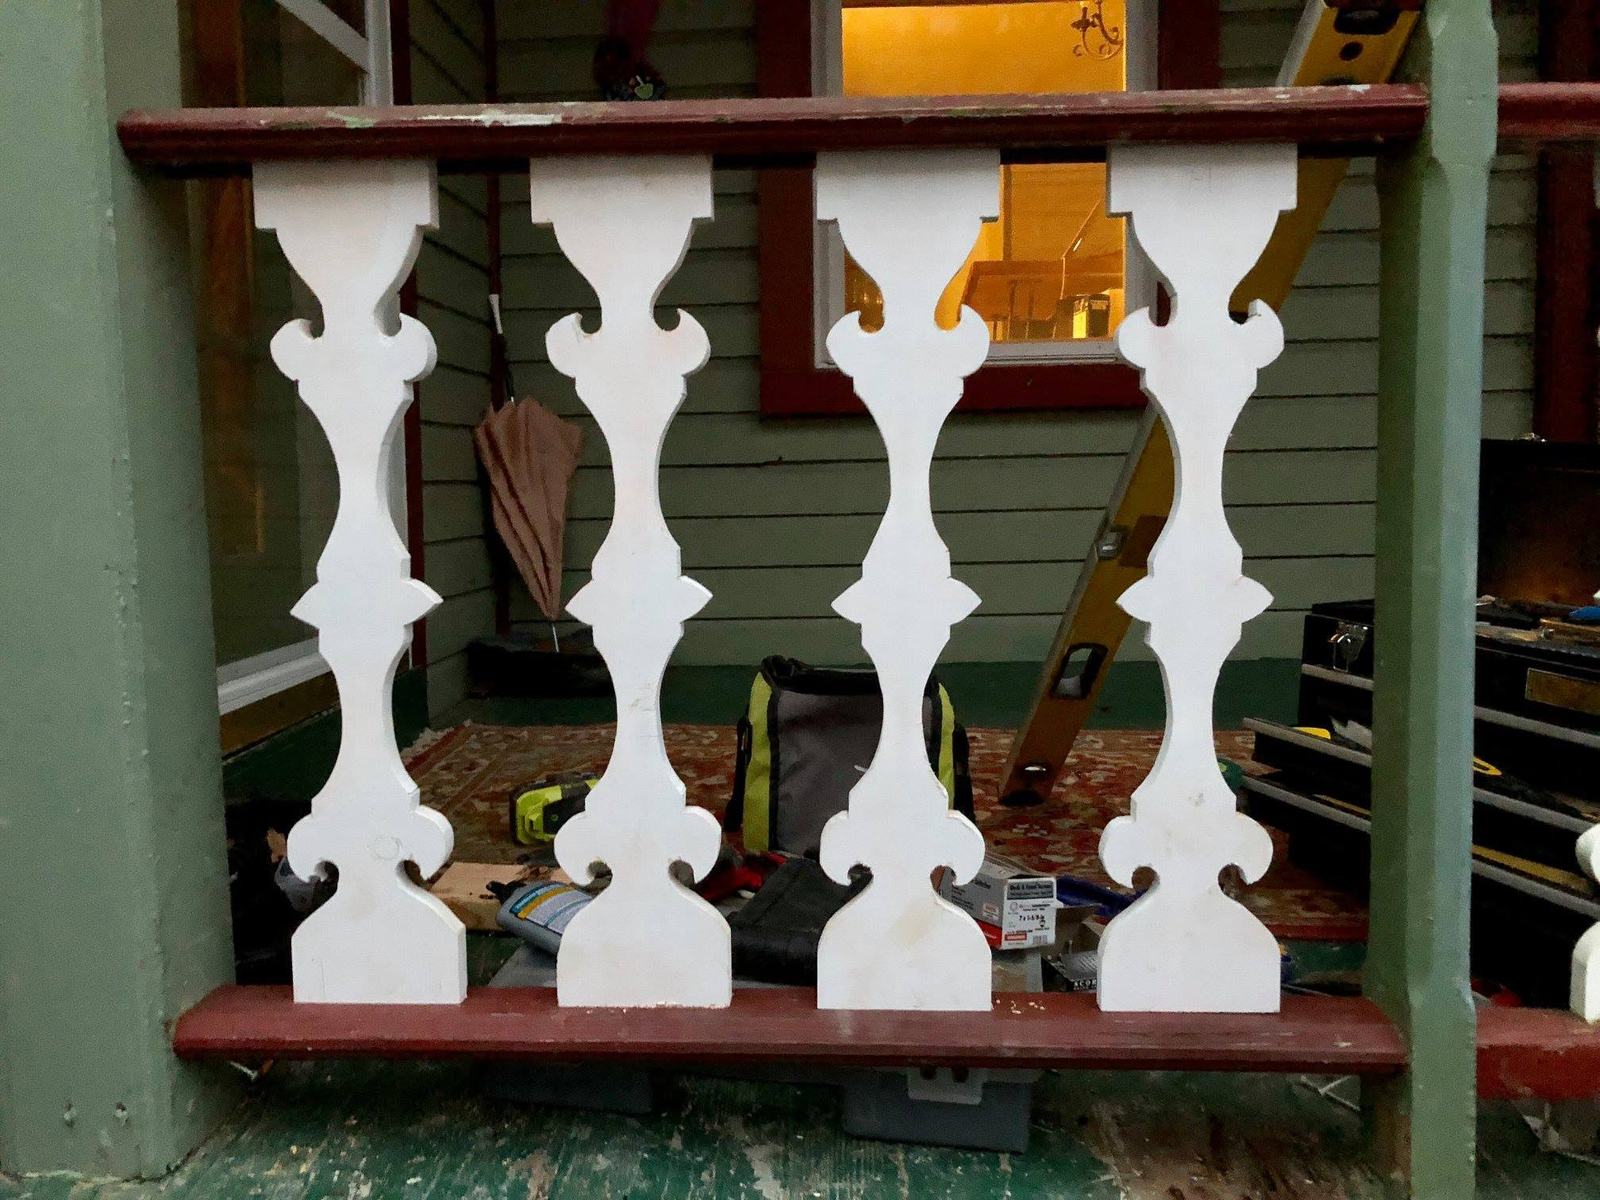
On a Victorian or an early 1900s house, the porch is often the most visible thing on the front. Enclosing it can change the look of the house more than any other single project. Keep the rooflines, the column spacing and the trim profiles. Set the new windows into the openings between the original columns, and pick window proportions that match the rest of the house. If there are scroll-cut balusters or brackets, reuse them, inside or out.
In the Saratoga Springs historic districts, enclosing a front porch is the kind of exterior change that can need Design Review Commission approval, so put that in the schedule early. Rear and side porches are often easier candidates.
If the porch itself is in rough shape, read our guide to porch railing repair for how to judge the structure you're starting with. For a bigger-picture look at period houses, see restoring an old house in Saratoga Springs.
Glass, heat and summer sun
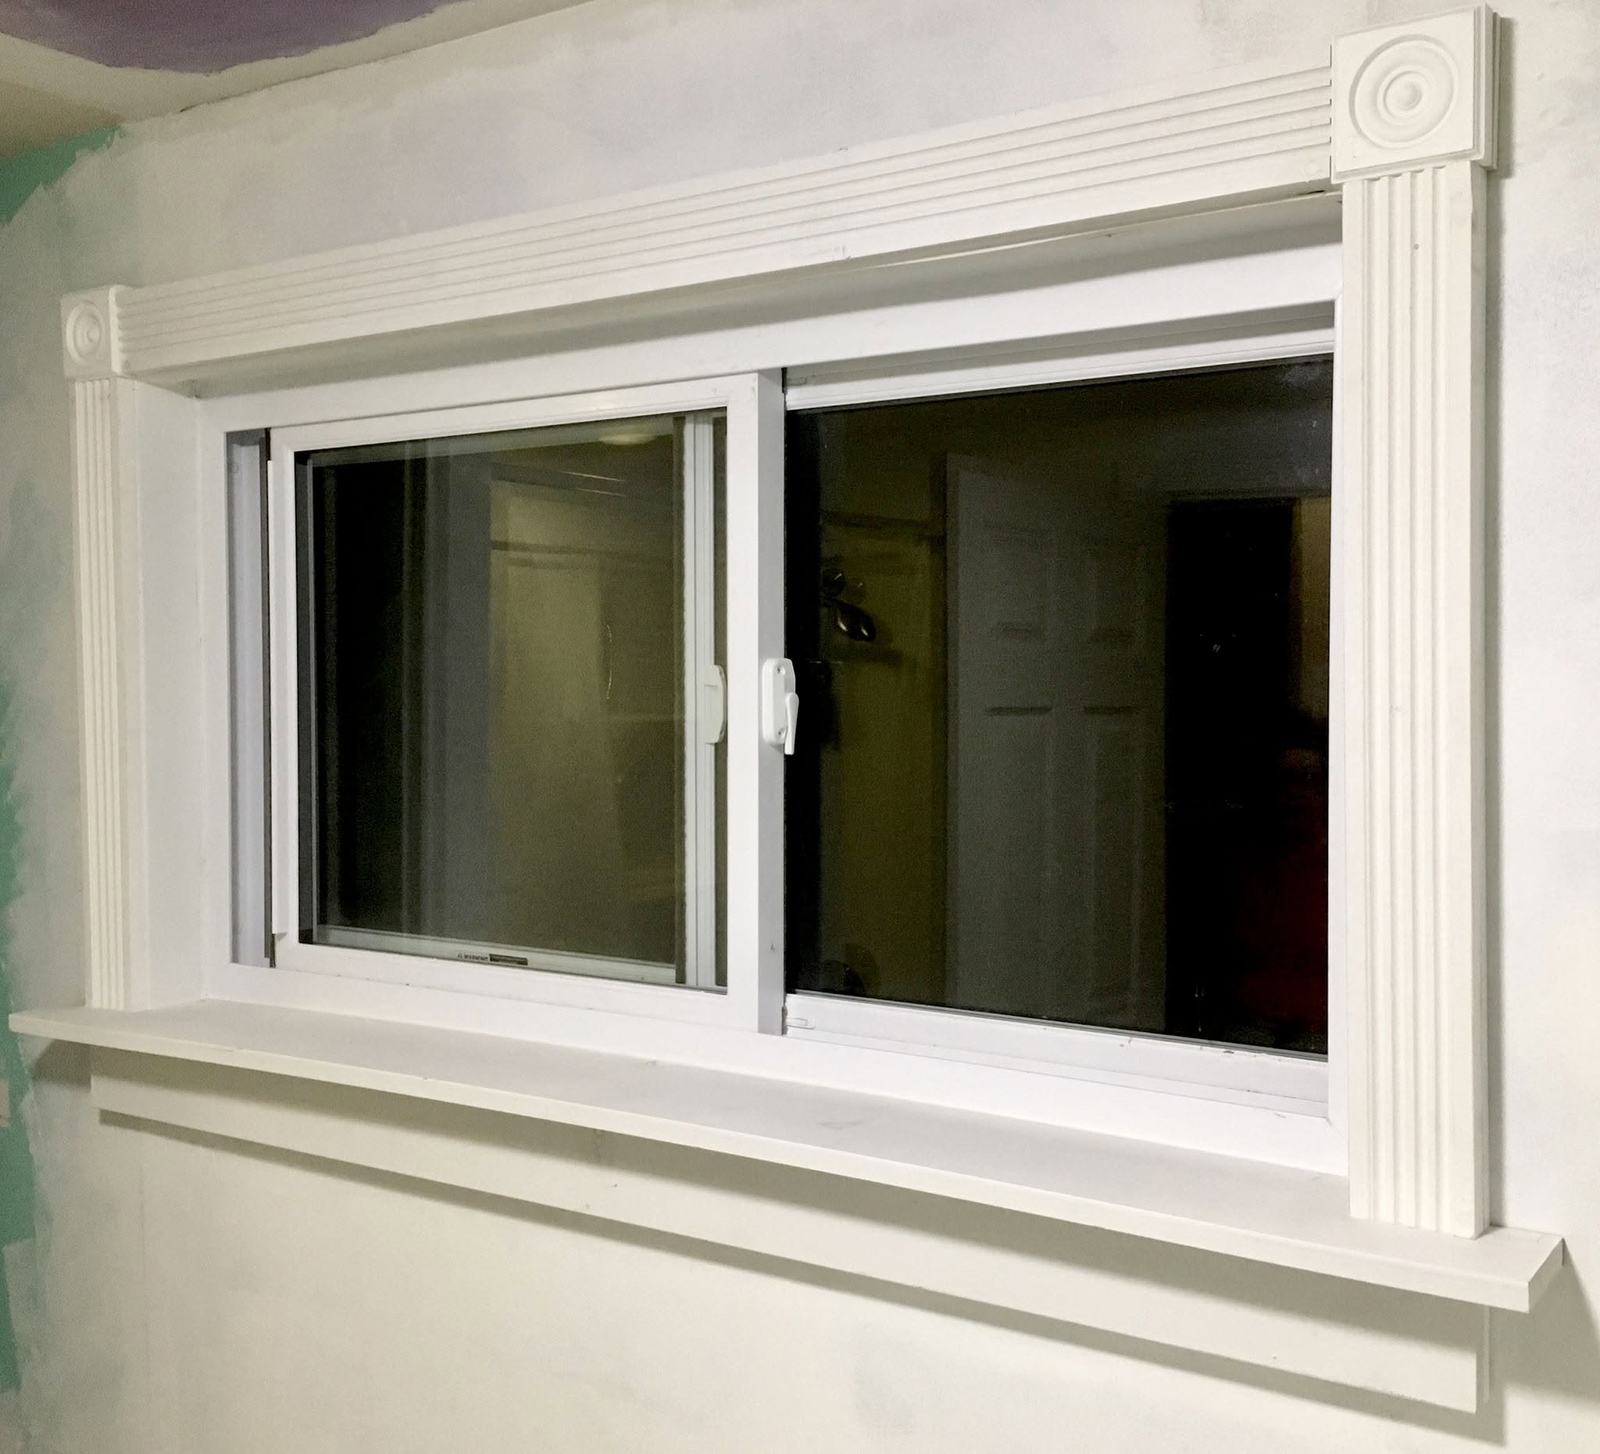
In most porch enclosures the windows take up a big share of the wall. That means they decide how comfortable the room is, and how much heat it loses, far more than in a normal room. Energy-rated windows, installed carefully and air-sealed around the frames, make a real difference on a below-zero night in January.
For heat, it comes down to the house. You can extend the existing heating system, add a ductless heat pump, or put in electric baseboard. A licensed electrician or HVAC contractor should size and install whatever you choose. Lights, outlets and a ceiling fan are electrical work for a licensed electrician too, and the code has rules for outlet spacing in living space that apply to the new room.
Watch the summer side as well. A south- or west-facing room full of glass can cook in July. Window choice, shades and some way to move air all need to be decided at the design stage, while they're still easy to change.
Permits and the order of work
A four-season enclosure almost always needs a building permit. It adds heated space and involves structural, electrical and often mechanical work. Even a three-season enclosure may need one. Check with your town or city building department. Our post on building permits in Saratoga Springs covers how to start that conversation.
The work goes in roughly this order:
- Site visit, measurements, and a look at the foundation, floor framing and roof.
- Design and drawings, including the window layout and how the room gets heated.
- Permit application, plus Design Review Commission approval where it applies.
- Foundation and floor work.
- Wall framing, roof and ceiling work, windows and exterior finish.
- Rough electrical and mechanical, inspections, then insulation.
- Interior finishes: trim, flooring, paint.
Each of those can carry its own price and payment in a written scope. On a job this size, that's how you keep track of where the money is going.
Frequently asked questions
Is a four-season room the same as an addition?
For practical purposes, yes. It becomes heated living space and has to meet the same building and energy code for floors, walls, ceilings and windows. The difference is that it reuses the porch's footprint and some of its structure.
Can I enclose a porch without a new foundation?
Sometimes, if the piers or footings are sound and deep enough to resist frost. Many older porches need footing work before they can carry a heated room without cracking and shifting. You won't know until someone gets under it and looks.
Will a porch enclosure look out of place on an older house?
Not if it follows the lines the house already has. Keep the roof shape, the column spacing and the trim, fit the windows between the original columns, and the enclosure looks like it was always there.
We build porch enclosures starting at the footings and finishing with windows, trim and the room inside, and any change along the way gets agreed in writing before the work goes on. Our restoration and built-ins page shows the kind of carpentry that goes into one.