How to upgrade builder-grade trim and interior doors
Thin baseboard and hollow-core doors are the most common builder-grade shortcut. What to replace them with, what it involves, and how to phase the work.
If you want a newer house to feel more solid without moving a wall, change the baseboard, the casing and the doors together. Thin baseboard comes out and taller baseboard goes in, the skinny casing around doors and windows gets swapped for something wider, and hollow-core doors give way to solid-core doors with decent hardware. In a lot of Clifton Park and Halfmoon subdivisions those were the cheapest choices the builder made, and you can redo them a room or a floor at a time.
What came with the house
Most subdivision houses from the last few decades got the same package. Baseboard about three inches tall in a rounded "colonial" or "ranch" profile, made of finger-jointed pine or MDF. Casing around two and a quarter inches wide, the same profile in every room. Hollow-core doors with a molded hardboard face, light enough to rattle in the frame and let every sound through. Hinges and knobs in a builder finish that's worn or tarnished by now. And on a lot of windows, no stool or apron at all, just drywall wrapped into the opening.
There's nothing wrong with any of it. It's just thin, and it's the first thing you notice standing in a newer house after you've been in an older one with heavy millwork.
Baseboard
Taller baseboard makes the biggest difference of anything on this list. In rooms with eight- or nine-foot ceilings, five to seven inches is a common range, and taller rooms can carry more.
We like a two-piece base: a flat board with a separate cap molding on top. Floors and walls in a newer house aren't as flat as they look, and the thin cap can bend to follow the wall where a single wide board would leave a gap you'd have to fill with caulk.
Casing, stools and aprons
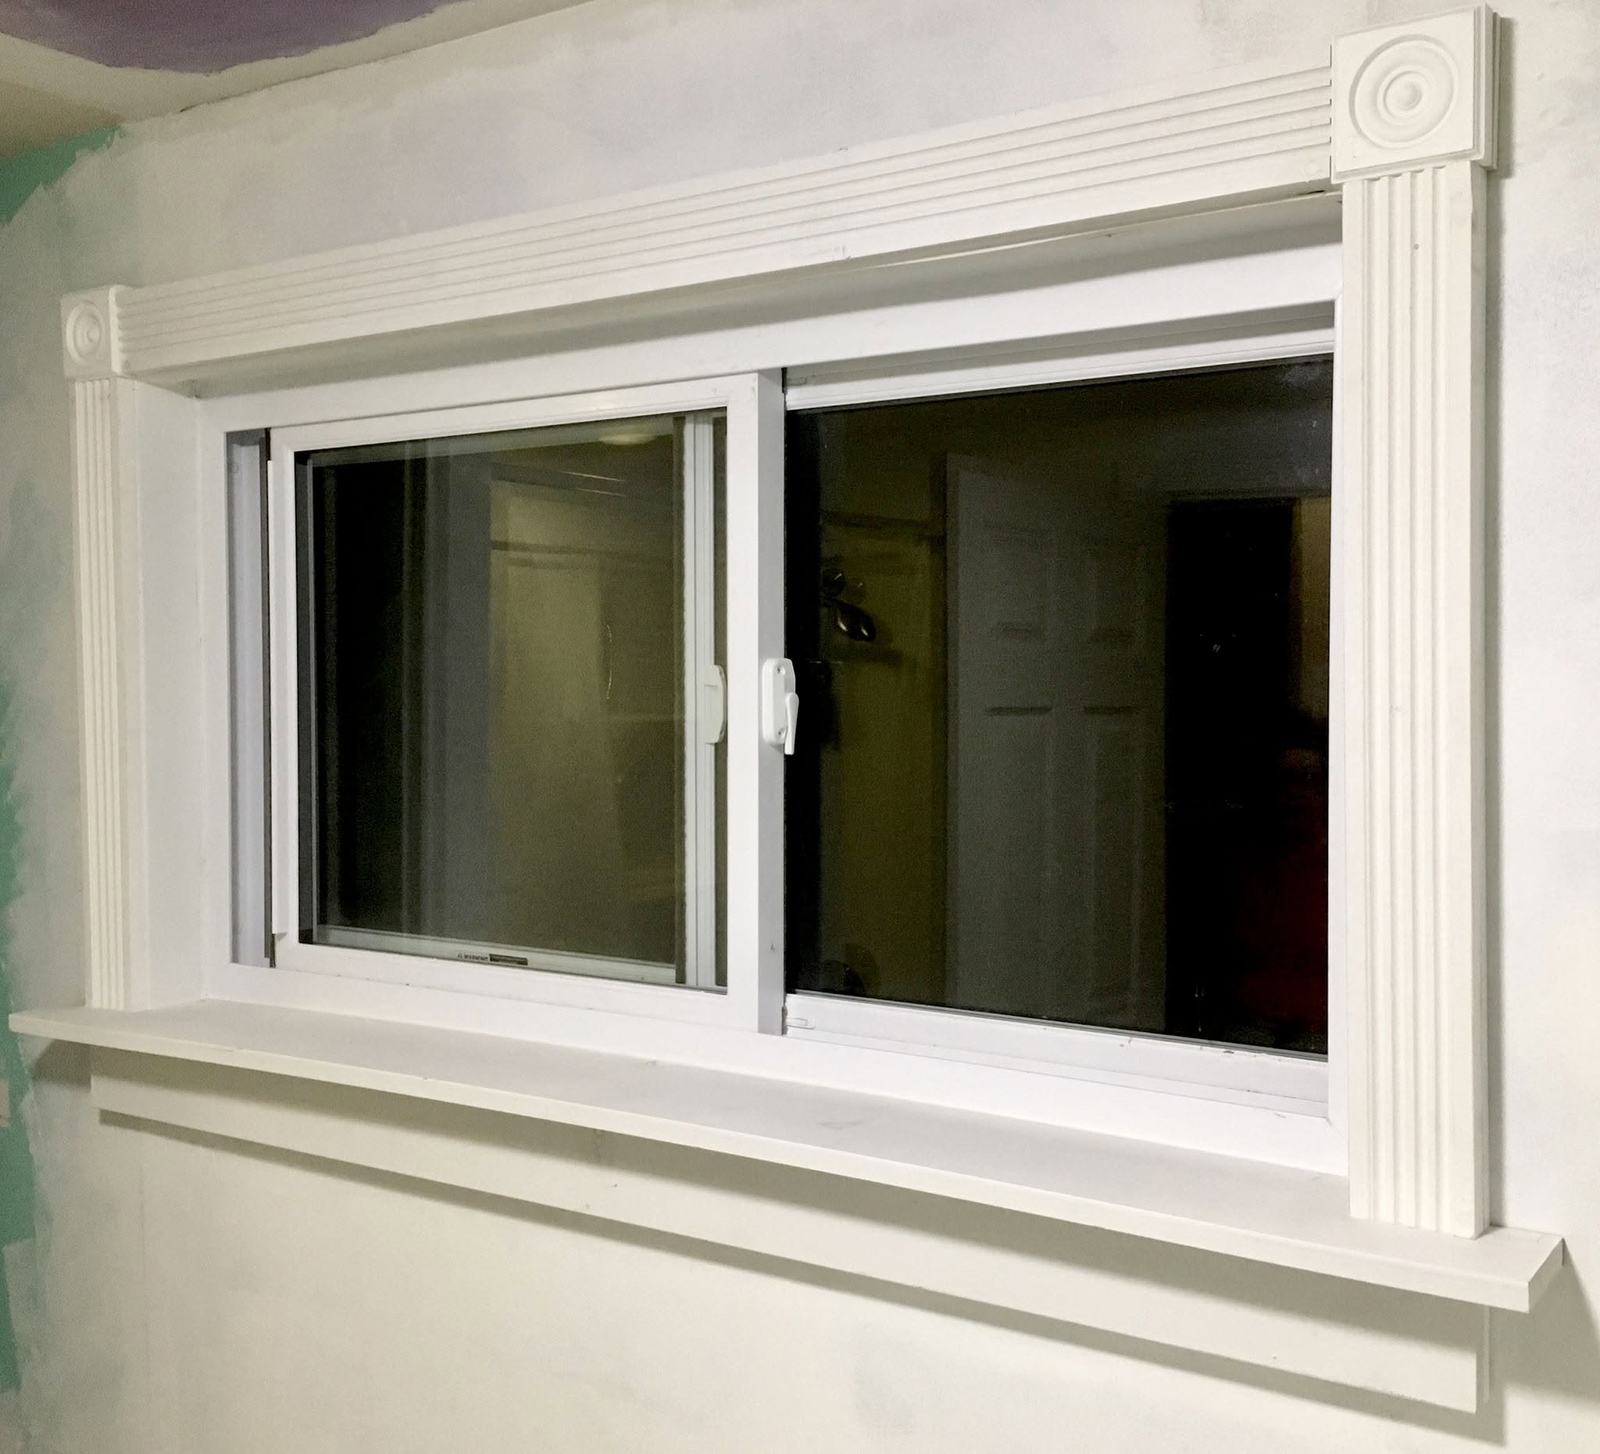
Wider casing around the doors and windows balances out the taller base. In newer houses we'd lean toward a flat casing with a simple back band, or a head casing with a small cap. It looks crisp and doesn't pretend the house is a Victorian. Whatever you pick, use the same casing everywhere in the area you're redoing. Mixing styles room to room looks like a mistake.
Where the windows are wrapped in drywall, add a wood stool, which is the inside sill, with an apron under it. The window looks finished and you get a ledge to set things on. Do it at the same time as the casing so the pieces meet properly.
What the trim is made of
Paint-grade trim is usually poplar, finger-jointed pine or MDF. MDF is stable and takes paint beautifully, but it swells when it gets wet and it doesn't come back. Don't use it for bathroom baseboard, or by the entry where snow melts off boots all winter. Poplar or primed pine costs more and holds up in those spots.
Doors
A solid-core door has a dense engineered core behind the same style of face. It's heavier, it closes with a solid sound, and it blocks noise noticeably better than a hollow-core door. That's what you want on bedrooms, home offices and bathrooms.
The least disruptive option is to keep the frame and hang a new solid-core slab in it. The frame and hinges have to be in good shape for that, and the new slab gets fitted to the old opening, planed and mortised for the hinges you already have.
If the old frames are out of square or beat up, or you're replacing the casing anyway, go pre-hung. The door arrives already hung in a new frame, and the whole unit gets shimmed and set in the opening.
Changing the door style is the bigger move. Going from a molded six-panel to a flat shaker panel changes the feel of a room, and so does putting glass French doors on a home office. The office built-ins with glass French doors on our site are one example of a plain room getting finished that way.
Finish with hardware. New hinges and levers or knobs, in one finish through the whole house, tie the doors together.
Doing it in stages
Trim and doors break up into stages easily. Start where people look first: the entry, the stair hall, the living room and the openings into the kitchen. Bedrooms and the upstairs hall can be a second round. Closets and utility rooms go last, or keep their original trim for good.
Flooring sets the order. If new floors are coming, put them in before the new baseboard so the base sits on the finished floor. If cabinets or built-ins are planned, line up the trim with them so everything meets cleanly.
Then there's the painting, which is a bigger share of the job than people expect. New trim needs every nail hole filled, every joint caulked and at least two finish coats.
Expect some patching. When old trim comes off you'll find gaps in the drywall, floors that dip and walls that aren't plumb. That's normal in any house. Taller base and wider casing cover more of it than the original trim did, but not all of it.
Built-ins fit in the same phase
Built-ins go naturally with trim work, since it's the same carpentry and the same finishing. A mudroom bench, a window seat, bookcases on either side of a fireplace or an office wall of cabinets and shelves can all be built while the trim crew is in that room. Our post on custom built-ins in Saratoga County covers what to think through. If a bathroom is also on your list, replace that door and casing as part of the same push; our Clifton Park bathroom remodel guide explains how the two jobs fit together.
Houses in Malta tend to come with the same builder package. See remodeling in Malta for the wider list of projects newer homes usually need.
Frequently asked questions
Can I keep my existing doors and just change the trim?
Yes. New casing can go around the doors and frames you have, and plenty of people do trim first and doors later. If you know the doors are getting replaced within a year or two, plan the casing so it doesn't have to come off again for pre-hung units.
Should I replace hollow-core doors with solid-core?
On bedrooms, bathrooms and offices, yes. Solid-core doors block sound much better and feel more substantial in the hand. Hollow-core is fine for closets and rooms nobody spends much time in.
How disruptive is a trim and door upgrade?
Less than most remodeling. Each room is out of commission for a short stretch while the old trim comes off, the new trim goes on and the paint gets done. There's far less dust than with demolition, and you live in the rest of the house the whole time.
An estimate for this kind of job should name each room, the trim profiles, the door types and who's doing the painting; see what a remodeling estimate should include. We do trim, doors and built-ins as part of our restoration and built-ins work, and we're glad to start with the two or three rooms people see first.