What to know before hiring a deck builder in Saratoga Springs
How to plan a deck on a Saratoga Springs property and what to expect from a deck builder's proposal, from permits and structure to railings and materials.
A good deck builder in Saratoga Springs should start with the house and the lot: how the deck attaches, what the soil and grade are like, what the city requires, and how the deck will look from the street if you live in a historic district. The proposal should spell out the footings, framing, ledger attachment, decking, railings and stairs, not just the size and the board color. Older city homes often have tight lots, old foundations and siding that complicate attachment, so the plan matters as much as the materials. Here is what we cover when we plan a deck in the city.
Start with the property
Saratoga Springs has everything from Victorian-era houses on narrow city lots to newer homes on larger parcels toward the edges of the city. Each brings different questions.
Lot size and setbacks. On smaller lots, zoning setbacks from property lines can limit how large a deck can be. The city's zoning rules and building department can confirm what applies to your property.
Grade and height. A deck off a back door a few steps above the yard is a different structure from one off a raised first floor or a walkout. Height affects guard and stair requirements and how the underside looks.
The back of an old house. Many older homes have additions, porches and back entries built at different times. The deck has to work with door thresholds, windows and the foundation that is actually there, which is not always uniform.
Sun, shade and snow. North-facing decks shaded by mature trees stay damp longer and hold snow and ice. That affects material choice and how often the deck needs maintenance.
Permits and the historic district
New decks generally require a building permit, and the city reviews the structural plan. Our post on building permits in Saratoga Springs explains what usually triggers one. Check with the city building department before work begins, since procedures can change.
If the house is in one of the city's historic districts, exterior changes that can be seen from a public way can need Design Review Commission approval. A rear deck hidden from the street may be treated differently from one visible on a corner lot or from a side street. Raising the question early avoids redesigns later.
The structure behind a deck
Most of what makes a deck safe is underneath it. A deck builder's plan should address each of these:
Footings
Footings carry the deck's weight and must extend below the frost line so freeze-thaw cycles do not heave the posts. The required depth is set locally, so confirm it with the building department. Footing size depends on the load each post carries, which in the Capital Region includes snow.
Ledger attachment
When a deck attaches to the house, the ledger board is bolted to the house's rim joist with structural fasteners and flashed so water cannot get behind it. This connection is the most common point of failure on older decks. On an old house, the builder has to confirm what the ledger is actually fastening to, since some older foundations and framing are not suitable, and a freestanding deck may be the better option. Our article on deck ledger board inspection explains why this matters.
Framing
Joist size and spacing, beam size and post connections depend on the span and the loads. Joist spacing also depends on the decking, since many composite boards require closer spacing than wood.
Guards, stairs and handrails
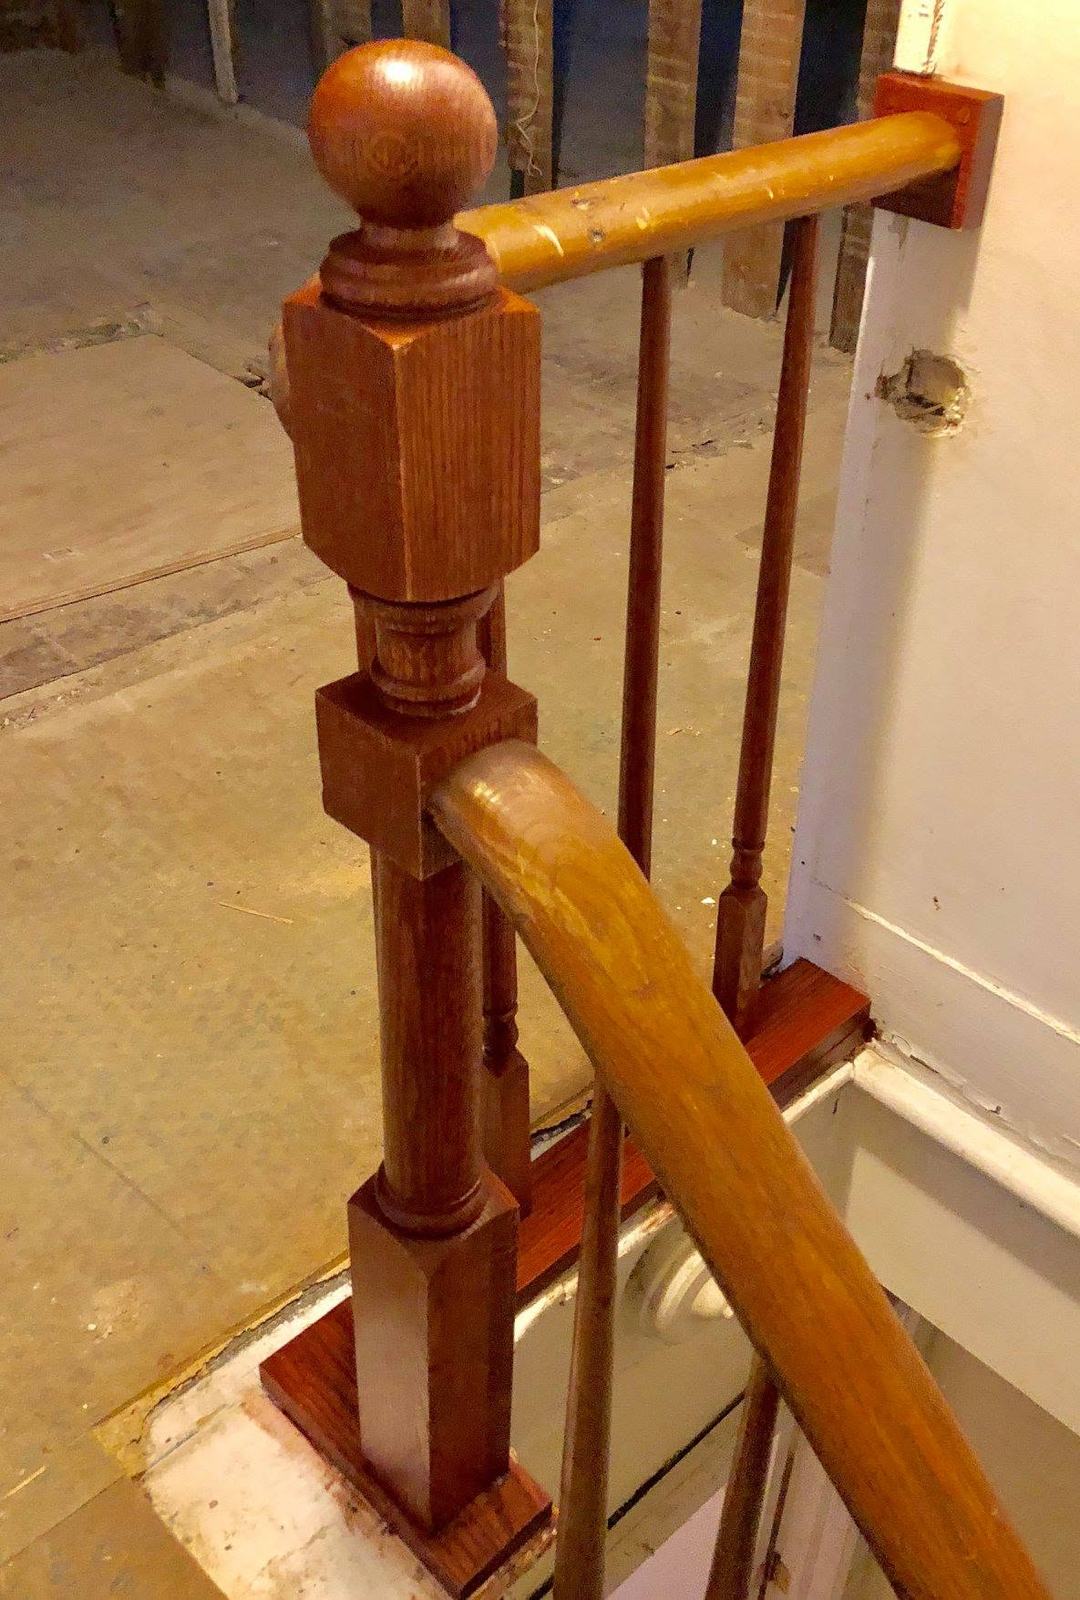
Under the New York State Residential Code, decks more than 30 inches above grade need guards, which must be at least 36 inches high on a residential deck, with openings small enough that a 4-inch sphere cannot pass through. Stairs with four or more risers need a handrail, mounted between 34 and 38 inches above the stair nosings. Stair rise and run must be consistent from step to step.
Choosing materials
Pressure-treated lumber, composite and PVC decking all appear on Saratoga Springs homes. Pressure-treated wood costs less up front but needs regular cleaning and stain. Composite and PVC need less upkeep but cost more, require proper joist spacing, and can get hot in direct sun. Our comparison of composite versus wood decking goes into detail.
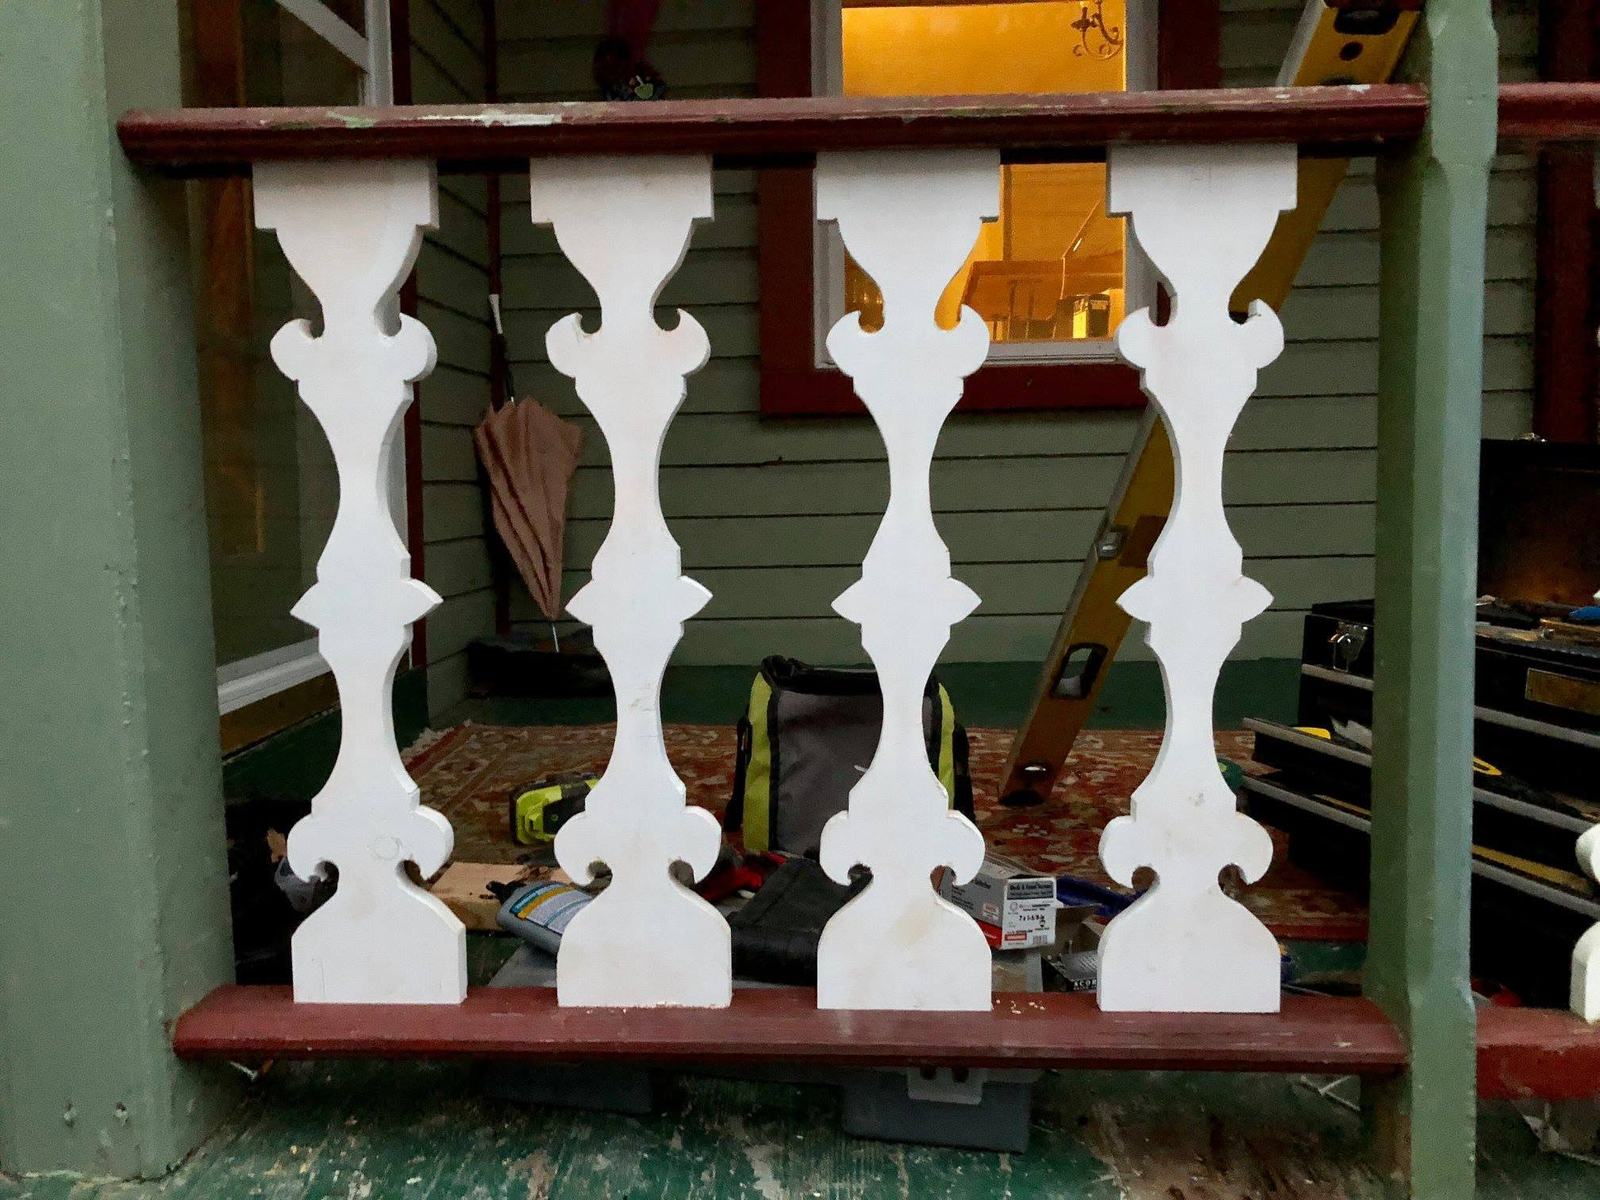
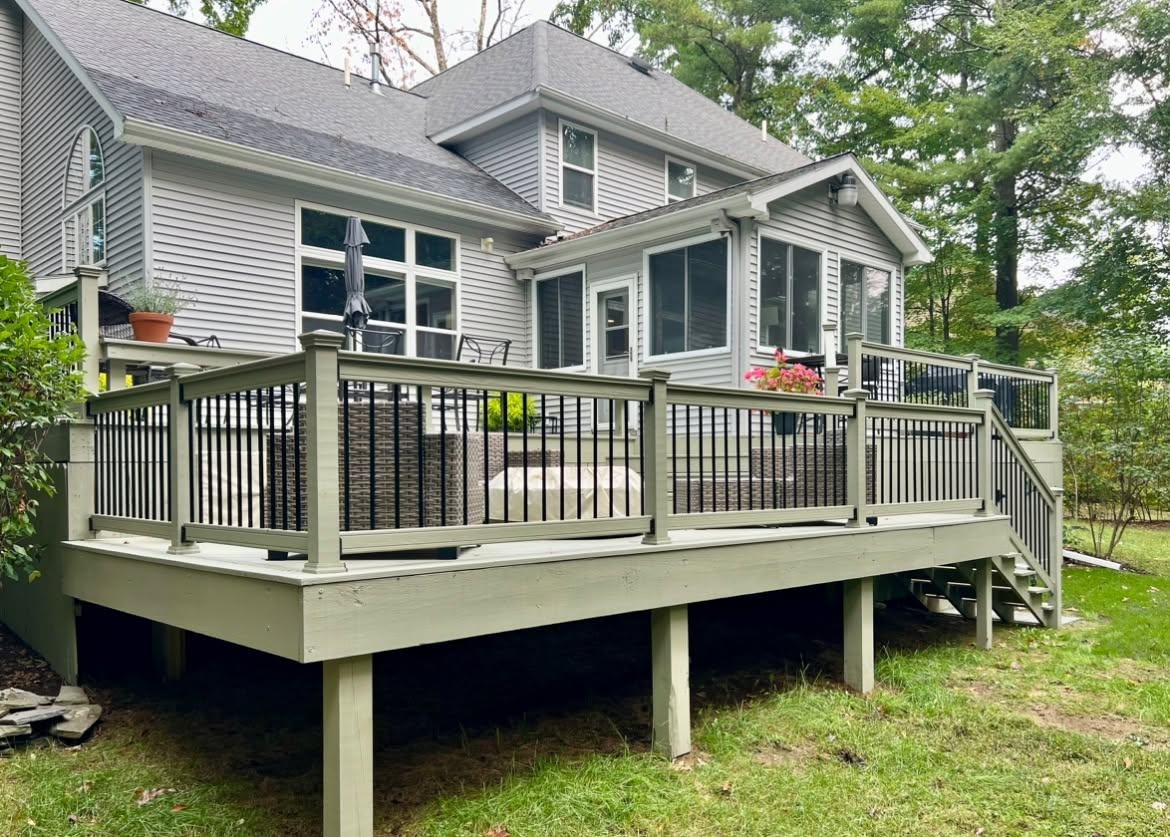
Railing material shapes the look as much as the decking. Painted wood rails suit many older houses. One deck shown on our site has a full-width rear deck with sage-painted rails and black balusters, and another pairs composite decking with black aluminum rail over a stamped concrete patio. In a historic setting, a rail that echoes the porch details on the front of the house often looks more at home than a stock system.
What a deck builder's proposal should include
A clear proposal makes it easy to compare builders. Look for:
- A drawing or description of the size, height and location of the deck and stairs.
- Footing type and number, and how the deck attaches to the house or stands on its own.
- Framing material and joist spacing.
- Decking, railing and stair materials by product or type.
- Who handles the permit and inspections.
- What happens to an old deck being removed.
- The price, a payment schedule tied to phases of the work, and how changes are handled.
If you are replacing an existing deck, our post on signs a deck needs to be replaced can help you decide whether repair is still an option.
Timing in a short season
Deck work depends on ground conditions and weather. Footings cannot go into frozen ground, and some products have temperature limits for installation. Spring and early summer fill quickly, so planning over the winter helps. Our article on the best time to build a deck covers scheduling in the Capital Region.
Frequently asked questions
Do I need a permit to build a deck in Saratoga Springs?
New decks generally require a building permit. Check with the city building department, and with the Design Review Commission if your house is in a historic district and the deck will be visible.
Can a deck be attached to an old house?
Often, if the house framing at the ledger location is sound and suitable for structural fasteners. When it is not, a freestanding deck supported on its own posts and beams near the house is a common solution.
How high can a deck be before it needs a railing?
Under the state residential code, a deck surface more than 30 inches above grade needs a guard at least 36 inches high. Many homeowners add a rail on lower decks too for safety.
Is composite decking worth it on a shaded lot?
Composite resists rot and does not need stain, which helps on damp, shaded decks. It can still grow mildew on the surface and needs periodic cleaning.
We design and build decks, stairs and railings in Saratoga Springs, starting with a site visit and a written scope that lists the structure, materials and payment schedule by phase. See examples on our decks and stairs page or learn more about our work in Saratoga Springs.